Maintenance-free living at its finest! This spacious and well-appointed patio home offers comfort, convenience, and style all in one. Featuring 2 bedrooms, the home includes a generous primary suite complete with a private en-suite bathroom, vaulted ceilings, and a walk-in closet. A versatile den/office provides the perfect space for remote work, hobbies, or an additional sitting area. Enjoy year-round relaxation in the bright four-season sunroom, filled with abundant natural light and ideal for morning coffee or unwinding at the end of the day. The open-concept main living area is designed for both everyday living and entertaining, showcasing vaulted ceilings, a cozy gas-burning fireplace, and a seamless flow into the dining and kitchen areas. Recent updates enhance the home’s appeal, including a new roof, new hardwood flooring throughout the main living space, and stylish quartz countertops in the kitchen. The monthly condo fee adds exceptional value, providing access to a clubhouse, fitness center, and swimming pool, as well as covering trash removal and sewage services. This home offers a low-maintenance lifestyle without sacrificing space, comfort, or amenities—perfect for those looking to simplify while still enjoying a high-quality living environment.
Sold for $340,721
$340,721
3053 Kensington Ct, Renfrew, PA 16053
2beds
1,753sqft
Condominium
Built in 2005
-- sqft lot
$341,900 Zestimate®
$194/sqft
$2,687 Estimated rent
Home value
$341,900
Estimated sales range
Not available
$2,687/mo
Zestimate® history
Owner options
List your home for rent
$2,687/mo
Rent Zestimate®
Find your next renter with Zillow Rental Manager. Plus, with online applications, you can quickly screen prospective tenants – for free.
$2,687/mo
Rent Zestimate®
Refinance and save
$2,504/mo
Est. payment
Refinancing to a lower rate could help reduce your monthly payments and save thousands over the life of the loan.
$2,504/mo
Est. payment
Explore your selling options
Work with a Zillow partner agent
Leverage their expertise and Zillow's premium Showcase listings to get your home seen by more buyers.
Get startedList with your own agent
Get your home in front of millions of buyers by listing it on Zillow.
Learn how to do itSell it yourself
Take full control of how buyers see your home on Zillow by listing For Sale by Owner (FSBO).
List your homeWhat's special
Cozy gas-burning fireplaceBright four-season sunroomNew roofAbundant natural lightGenerous primary suiteVaulted ceilingsWalk-in closet
Zillow last checked:
Listing updated:
Listed by:
Charles Swidzinski 724-283-0005,
BERKSHIRE HATHAWAY THE PREFERRED REALTY
Bought with:
Patti Mersky, RS339022
RE/MAX SELECT REALTY
Source: WPMLS,MLS#: 1745619 Originating MLS: West Penn Multi-List
Originating MLS: West Penn Multi-ListFacts & features
Interior
Bedrooms & bathrooms
- Bedrooms: 2
- Bathrooms: 2
- Full bathrooms: 2
Primary bedroom
- Level: Main
- Dimensions: 15x13
Bedroom 2
- Level: Main
- Dimensions: 14x12
Bonus room
- Level: Main
- Dimensions: 11x11
Den
- Level: Main
- Dimensions: 12x11
Entry foyer
- Level: Main
Kitchen
- Level: Main
- Dimensions: 12x10
Laundry
- Level: Main
Living room
- Level: Main
- Dimensions: 18x15
Heating
- Forced Air, Gas
Cooling
- Central Air
Appliances
- Included: Some Electric Appliances, Dryer, Dishwasher, Disposal, Microwave, Refrigerator, Stove, Washer
Features
- Pantry, Window Treatments
- Flooring: Carpet, Ceramic Tile, Hardwood
- Windows: Multi Pane, Screens, Window Treatments
- Has basement: No
- Number of fireplaces: 1
- Fireplace features: Gas
Interior area
- Total structure area: 1,753
- Total interior livable area: 1,753 sqft
Property
Parking
- Total spaces: 2
- Parking features: Attached, Garage, Garage Door Opener
- Has attached garage: Yes
Features
- Levels: One
- Stories: 1
- Pool features: Pool
Lot
- Size: 3,131 Square Feet
- Dimensions: 0.0719
Details
- Parcel number: 120S10A30530000
Construction
Type & style
- Home type: Condo
- Architectural style: Contemporary,Ranch
- Property subtype: Condominium
Materials
- Brick
- Roof: Asphalt
Condition
- Resale
- Year built: 2005
Utilities & green energy
- Sewer: Public Sewer
- Water: Public
Community & HOA
Community
- Subdivision: Brandywine
HOA
- Has HOA: Yes
- HOA fee: $336 monthly
Location
- Region: Renfrew
Financial & listing details
- Price per square foot: $194/sqft
- Tax assessed value: $19,490
- Annual tax amount: $2,786
- Date on market: 3/27/2026
Price history
| Date | Event | Price |
|---|---|---|
| 5/26/2026 | Sold | $340,721+0.2%$194/sqft |
Source:  WPMLS #1745619 Report a problem WPMLS #1745619 Report a problem | ||
| 4/11/2026 | Pending sale | $340,000$194/sqft |
Source: WPMLS #1745619 Report a problem | ||
| 3/27/2026 | Listed for sale | $340,000+10.7%$194/sqft |
Source: WPMLS #1745619 Report a problem | ||
| 9/20/2023 | Sold | $307,000-2.5%$175/sqft |
Source: WPMLS #1618031 Report a problem | ||
| 9/19/2023 | Pending sale | $315,000$180/sqft |
Source: BHHS broker feed #1618031 Report a problem | ||
| 8/19/2023 | Contingent | $315,000$180/sqft |
Source: WPMLS #1618031 Report a problem | ||
| 8/7/2023 | Listed for sale | $315,000-3.1%$180/sqft |
Source: WPMLS #1618031 Report a problem | ||
| 8/6/2023 | Listing removed | -- |
Source: WPMLS #1614925 Report a problem | ||
| 7/17/2023 | Listed for sale | $325,000+37.1%$185/sqft |
Source: WPMLS #1614925 Report a problem | ||
| 2/12/2022 | Listing removed | -- |
Source: Zillow Rental Manager Report a problem | ||
| 2/2/2022 | Price change | $1,400-6.7%$1/sqft |
Source: Zillow Rental Manager Report a problem | ||
| 1/31/2022 | Listed for rent | $1,500$1/sqft |
Source: Zillow Rental Manager Report a problem | ||
| 1/21/2022 | Listing removed | -- |
Source: Zillow Rental Manager Report a problem | ||
| 12/21/2021 | Listed for rent | $1,500$1/sqft |
Source: Zillow Rental Manager Report a problem | ||
| 12/15/2021 | Sold | $237,000-7.8%$135/sqft |
Source: WPMLS #1531783 Report a problem | ||
| 11/24/2021 | Contingent | $257,000$147/sqft |
Source: WPMLS #1531783 Report a problem | ||
| 11/24/2021 | Listed for sale | $257,000+29.7%$147/sqft |
Source: WPMLS #1531783 Report a problem | ||
| 7/18/2006 | Sold | $198,200$113/sqft |
Source: Public Record Report a problem | ||
Public tax history
| Year | Property taxes | Tax assessment |
|---|---|---|
| 2025 | $2,816 | $19,490 |
| 2024 | $2,816 +3.4% | $19,490 |
| 2023 | $2,725 +2.5% | $19,490 |
| 2022 | $2,658 +1.1% | $19,490 |
| 2021 | $2,628 | $19,490 |
| 2020 | $2,628 +38.6% | $19,490 |
| 2019 | $1,897 -25.6% | $19,490 |
| 2018 | $2,551 +321.1% | $19,490 |
| 2017 | $606 -9.1% | $19,490 |
| 2016 | $666 +68.7% | $19,490 |
| 2015 | $395 | $19,490 |
| 2014 | $395 | $19,490 |
| 2013 | $395 +5.1% | $19,490 |
| 2012 | $376 | $19,490 |
| 2011 | $376 | $19,490 |
| 2010 | $376 | $19,490 |
| 2009 | $376 +5% | $19,490 +33.3% |
| 2008 | $358 +11.1% | $14,618 |
| 2007 | $322 | $14,618 |
Find assessor info on the county website
Neighborhood: 16053
Nearby homes
- $472,4004 bd3 ba-- sqft121 Silver Oak Dr, Renfrew, PA 16053Off Market
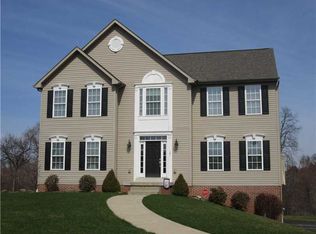
- $283,800-- bd-- ba-- sqft1012 Springfield Ct, Renfrew, PA 16053Off Market
- $426,800-- bd-- ba-- sqft102 Silver Oak Dr, Renfrew, PA 16053Off Market
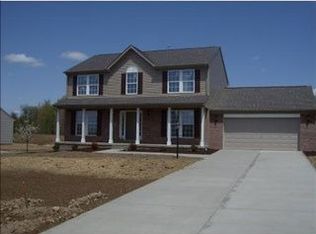
- $392,900-- bd-- ba-- sqft104 Silver Oak Dr, Renfrew, PA 16053Off Market
- $462,3004 bd3 ba2.5k sqft106 Silver Oak Dr, Renfrew, PA 16053Off Market
- $330,0002 bd2 ba1.5k sqft2061 Winchester Ct, Renfrew, PA 16053Sold
- $299,0003 bd3 ba2.4k sqft3111 Kensington Ct, Renfrew, PA 16053Sold
- $313,6003 bd3 ba-- sqft3101 Kensington Ct, Renfrew, PA 16053Off Market
- $276,500-- bd-- ba-- sqft3103 Kensington Ct, Renfrew, PA 16053Off Market
Nearby schools
GreatSchools rating
- 6/10Evans City Middle SchoolGrades: 5-6Distance: 8.1 mi
- 7/10Ryan Gloyer Middle SchoolGrades: 7-8Distance: 6.6 mi
- 6/10Seneca Valley Senior High SchoolGrades: 9-12Distance: 6.6 mi
Schools provided by the listing agent
- District: Butler
Source: WPMLS. This data may not be complete. We recommend contacting the local school district to confirm school assignments for this home.


Get pre-qualified for a loan
At Zillow Home Loans, we can pre-qualify you in as little as 5 minutes with no impact to your credit score.An equal housing lender. NMLS #10287.
- Pennsylvania
- Butler County
- Renfrew
- 16053
- 3053 Kensington Ct
Nearby cities
Nearby zip codes
Other Renfrew Topics
