Skip main navigation
Closed
  • $399,900

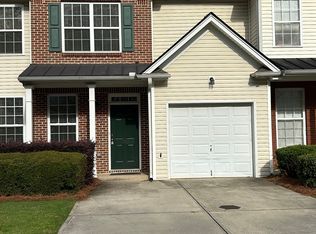
    3053 Kentmere Dr, Cumming, GA 30040

    3beds
    1,812sqft
    Townhouse, Residential
    Built in 2003
    1,306.8 Square Feet Lot
    $399,200 Zestimate®
    $221/sqft
    $2,187 Estimated rent

    Home value

    $399,200

    $375,000 - $427,000

    $2,187/mo

    Zestimate® history
    Loading
    Loading...

    Owner options

    List your home for rent

    $2,187/mo

    Rent Zestimate®

    Find your next renter with Zillow Rental Manager. Plus, with online applications, you can quickly screen prospective tenants – for free.

    Learn more

    $2,187/mo

    Rent Zestimate®

    Refinance and save

    $2,480/mo

    Est. payment

    Refinancing to a lower rate could help reduce your monthly payments and save thousands over the life of the loan.

    See today's rates

    $2,480/mo

    Est. payment

    Explore your selling options

    Work with a Zillow partner agent

    Leverage their expertise and Zillow's premium Showcase listings to get your home seen by more buyers.

    Get started

    List with your own agent

    Get your home in front of millions of buyers by listing it on Zillow.

    Learn how to do it

    Sell it yourself

    Take full control of how buyers see your home on Zillow by listing For Sale by Owner (FSBO).

    List your home

    What's special

    Brand new comfort-height toiletsNew roofFlat usable backyardPrivate yardNew granite countertopsSpacious walk-in closetHallway linen closet
    Welcome to this move-in ready home with extensive updates ideal for buyers seeking space, modern finishes, a private yard, a new roof, a garage and more. This property is also a great opportunity for investors. The main level welcomes you with a dining area that can also function as an office or den. New flooring runs throughout the home, with fresh interior paint, new granite countertops, refaced cabinets, all new kitchen appliances, and a new undermount sink making the kitchen both functional and inviting. All interior and exterior lighting fixtures are new, along with all new door hardware throughout the home. The living room offers generous space with high ceilings and a gas fireplace that serves as a focal point. The main level also features an updated half bath with a new vanity, fresh paint, and hardware. All three toilets in the home are brand new comfort-height toilets. Upstairs you'll find three bedrooms, two full baths, and a conveniently located laundry room. Brand new carpet covers the second floor. The primary suite features a large bedroom and bath with double vanities and a spacious walk-in closet. Two additional well-sized bedrooms and a hallway linen closet complete the upper level. Outside, enjoy a flat, usable backyard and a private patio ideal for relaxing or entertaining. Conveniently located near Avalon and Halcyon, where shopping, dining, and entertainment await. Schedule your private showing today!

    Zillow last checked:

    Listing updated:

    Listing Provided by:

    Andrea Cueny,

    Ansley Real Estate 404-695-7040,

    Madison Golden,

    Ansley Real Estate

    Bought with:

    Aziz Izmour, 364860

    Compass

    Source: FMLS GA,MLS#: 7717232MLS Logo

    Facts & features

    Interior

    Bedrooms & bathrooms
    • Bedrooms: 3
    • Bathrooms: 3
    • Full bathrooms: 2
    • 1/2 bathrooms: 1
    Primary bedroom
    • Features: Oversized Master
    • Level: Oversized Master
    Bedroom
    • Features: Oversized Master
    Primary bathroom
    • Features: Double Vanity, Separate Tub/Shower
    Dining room
    • Features: Separate Dining Room
    Kitchen
    • Features: Cabinets White, Pantry
    Heating
    • Central, Natural Gas
    Cooling
    • Central Air
    Appliances
    • Included: Dishwasher, Gas Range, Microwave
    • Laundry: In Hall, Upper Level
    Features
    • Double Vanity, Entrance Foyer, Walk-In Closet(s)
    • Flooring: Carpet, Vinyl
    • Windows: None
    • Basement: None
    • Attic: Pull Down Stairs
    • Has fireplace: Yes
    • Fireplace features: Family Room, Gas Starter
    • Common walls with other units/homes: 2+ Common Walls
    Interior area
    • Total structure area: 1,812
    • Total interior livable area: 1,812 sqft
    • Finished area above ground: 1,812
    • Finished area below ground: 0

    Property

    Parking
    • Total spaces: 1
    • Parking features: Garage, Garage Faces Front, Kitchen Level, Level Driveway
    • Garage spaces: 1
    • Has uncovered spaces: Yes
    Accessibility
    • Accessibility features: None
    Features
    • Levels: Two
    • Stories: 2
    • Patio & porch: Covered, Front Porch, Patio, Rear Porch
    • Exterior features: Rain Gutters
    • Pool features: None
    • Spa features: None
    • Fencing: Wood
    • Has view: Yes
    • View description: Other
    • Waterfront features: None
    • Body of water: None
    Lot
    • Size: 1,306 sqft
    • Features: Back Yard, Level
    Details
    • Additional structures: None
    • Parcel number: 083 463
    • Other equipment: None
    • Horse amenities: None

    Construction

    Type & style
    • Home type: Townhouse
    • Architectural style: Townhouse
    • Property subtype: Townhouse, Residential
    • Attached to another structure: Yes
    Materials
    • Brick Front, Vinyl Siding
    • Foundation: Slab
    • Roof: Composition
    Condition
    • Resale
    • New construction: No
    • Year built: 2003

    Utilities & green energy

    • Electric: None
    • Sewer: Public Sewer
    • Water: Public
    • Utilities for property: Natural Gas Available, Water Available
    Green energy
    • Energy efficient items: None
    • Energy generation: None

    Community & neighborhood

    Security
    • Security features: None
    Community
    • Community features: Homeowners Assoc, Near Schools, Near Shopping, Near Trails/Greenway, Street Lights
    Location
    • Region: Cumming
    • Subdivision: Kentmere

    HOA & financial

    HOA
    • Has HOA: Yes
    • HOA fee: $105 monthly
    • Services included: Maintenance Grounds, Trash

    Other

    Other facts
    • Listing terms: Cash,Conventional
    • Ownership: Other
    • Road surface type: Asphalt, Concrete

    Price history

    DateEventPrice
    3/31/2026Sold$399,900$221/sqft
    Source: FMLS GA #7717232 Report a problem
    2/26/2026Pending sale$399,900$221/sqft
    Source: GAMLS #10688739 Report a problem
    2/10/2026Listed for sale$399,900+190%$221/sqft
    Source: GAMLS #10688739 Report a problem
    4/9/2004Sold$137,900$76/sqft
    Source: Public Record Report a problem

    Public tax history

    YearProperty taxesTax assessment
    2025$3,681 +3.9%$150,100 +3.9%
    2024$3,544 +7.2%$144,520 +7.6%
    2023$3,306 +19.1%$134,296 +28.8%
    2022$2,775 +13.2%$104,280 +17.5%
    2021$2,451 +10.4%$88,776 +10.4%
    2020$2,220 +0.4%$80,388 +0.6%
    2019$2,210 +26.2%$79,916 +26.7%
    2017$1,751 +6.8%$63,092 +6.8%
    2016$1,640 $59,092 +11.6%
    2015$1,640 +20.4%$52,932 +2.9%
    2014$1,362 +21.9%$51,464 +22.6%
    2011$1,118 $41,992
    2010-- --
    2009-- --
    2008-- --
    2007-- $56,120

    Find assessor info on the county website

    Neighborhood: 30040

    Nearby schools

    GreatSchools rating
    Schools provided by the listing agent
    • Elementary: New Hope - Forsyth
    • Middle: Piney Grove
    • High: Denmark

    Source: FMLS GA. This data may not be complete. We recommend contacting the local school district to confirm school assignments for this home.

    Get a cash offer in 3 minutes
    Find out how much your home could sell for in as little as 3 minutes with a no-obligation cash offer.
    Estimated market value
    $399,200
    Get a cash offer in 3 minutes
    Find out how much your home could sell for in as little as 3 minutes with a no-obligation cash offer.
    Estimated market value
    $399,200