We've improved our price so you can improve your lifestyle!! Welcome to your dream home—just two blocks from McIntosh Lake, where every day feels like a nature-infused getaway. Start your mornings on the water while taking in the stunning mountain views and spectacular wildlife. Spend a tranquil afternoon exploring the lake's leisurely, 3.5-mile trail. And in the evenings, bring your fishing pole or simply find a scenic spot to savor the breathtaking sunsets and native wildflowers. Non-motorized boats are allowed on the lake.
This home is spacious, offering 4 bedrooms and 3 baths. Updated and meticulously maintained, the interior features freshly painted rooms, new flooring throughout, and a dedicated office space perfect for remote work or creative endeavors. In your private backyard, springtime brings an explosion of beautiful blooms, transforming the space into a lush garden oasis. Eat an apple or handful of raspberries that grow fresh in your yard, watch the hummingbirds who visit the garden, or just sit and enjoy the wonderful fragrance of the nearby lilac bush. Whether you're hosting a barbecue or simply enjoying time alone, this home offers the perfect setting for all your lifestyle needs.
You'll also appreciate the convenience of having a grocery store nearby, in addition to a variety of restaurants and local coffee shop. Situated on a cul-de-sac, you'll enjoy a nearly traffic-free driveway. This is one of Longmont's most coveted neighborhoods, and this is more than just a home—it's a lifestyle. Don’t miss your chance to experience life at its best. Schedule your showing today!
Sold for $675,000
$675,000
3053 McIntosh Drive, Longmont, CO 80503
4beds
2,803sqft
Single Family Residence
Built in 1978
0.27 Acres Lot
$667,900 Zestimate®
$241/sqft
$3,365 Estimated rent
Home value
$667,900
$621,000 - $715,000
$3,365/mo
Zestimate® history
Owner options
List your home for rent
$3,365/mo
Rent Zestimate®
Find your next renter with Zillow Rental Manager. Plus, with online applications, you can quickly screen prospective tenants – for free.
$3,365/mo
Rent Zestimate®
Refinance and save
$3,883/mo
Est. payment
Refinancing to a lower rate could help reduce your monthly payments and save thousands over the life of the loan.
$3,883/mo
Est. payment
Explore your selling options
Work with a Zillow partner agent
Leverage their expertise and Zillow's premium Showcase listings to get your home seen by more buyers.
Get startedList with your own agent
Get your home in front of millions of buyers by listing it on Zillow.
Learn how to do itSell it yourself
Take full control of how buyers see your home on Zillow by listing For Sale by Owner (FSBO).
List your homeWhat's special
Stunning mountain viewsPrivate backyardSpectacular wildlifeNearly traffic-free drivewayBreathtaking sunsetsNative wildflowersLush garden oasis
Zillow last checked:
Listing updated:
Listed by:
Amy Martin 720-297-8909 amymartin@compass.com,
Compass - Denver
Bought with:
The Keach Group
Redfin Corporation
Source: REcolorado as distributed by MLS GRID,MLS#: 3690531
Facts & features
Interior
Bedrooms & bathrooms
- Bedrooms: 4
- Bathrooms: 3
- Full bathrooms: 1
- 3/4 bathrooms: 1
- 1/2 bathrooms: 1
- Main level bathrooms: 1
Primary bedroom
- Description: Plus 8x5 & 5x14 Walkin Closets
- Level: Upper
- Area: 154 Square Feet
- Dimensions: 14 x 11
Bedroom
- Level: Upper
- Area: 143 Square Feet
- Dimensions: 13 x 11
Bedroom
- Level: Upper
- Area: 110 Square Feet
- Dimensions: 10 x 11
Bedroom
- Level: Upper
- Area: 121 Square Feet
- Dimensions: 11 x 11
Primary bathroom
- Level: Upper
- Area: 56 Square Feet
- Dimensions: 7 x 8
Bathroom
- Level: Main
- Area: 30 Square Feet
- Dimensions: 5 x 6
Bathroom
- Level: Upper
Bonus room
- Description: Unfinished Spaces
- Level: Basement
Family room
- Level: Main
- Area: 322 Square Feet
- Dimensions: 14 x 23
Kitchen
- Description: Plus 6x10 Breakfast Nook
- Level: Main
- Area: 100 Square Feet
- Dimensions: 10 x 10
Laundry
- Level: Main
- Area: 36 Square Feet
- Dimensions: 6 x 6
Living room
- Level: Main
- Area: 221 Square Feet
- Dimensions: 13 x 17
Heating
- Forced Air
Cooling
- Central Air
Appliances
- Included: Dishwasher, Dryer, Microwave, Oven, Range, Refrigerator, Washer
Features
- Basement: Unfinished
- Number of fireplaces: 1
- Fireplace features: Family Room
- Common walls with other units/homes: No Common Walls
Interior area
- Total structure area: 2,803
- Total interior livable area: 2,803 sqft
- Finished area above ground: 2,164
- Finished area below ground: 0
Property
Parking
- Total spaces: 2
- Parking features: Garage - Attached
- Attached garage spaces: 2
Features
- Levels: Tri-Level
- Patio & porch: Covered, Deck, Front Porch, Patio
- Exterior features: Garden, Private Yard
- Fencing: Full
- Has view: Yes
- View description: Mountain(s)
Lot
- Size: 0.27 Acres
- Features: Cul-De-Sac
Details
- Parcel number: R0066150
- Special conditions: Standard
Construction
Type & style
- Home type: SingleFamily
- Property subtype: Single Family Residence
Materials
- Brick
- Roof: Composition
Condition
- Year built: 1978
Utilities & green energy
- Sewer: Public Sewer
- Water: Public
Community & HOA
Community
- Security: Carbon Monoxide Detector(s), Smoke Detector(s)
- Subdivision: Longmont Estates Lakeshore
HOA
- Has HOA: No
Location
- Region: Longmont
Financial & listing details
- Price per square foot: $241/sqft
- Tax assessed value: $656,300
- Annual tax amount: $3,975
- Date on market: 8/15/2025
- Listing terms: Cash,Conventional,FHA,VA Loan
- Exclusions: Sellers Personal Property And Staging Furniture- Hanging String Lights Outside- The Small Blue/Gray Shed Does Not Stay
- Ownership: Individual
Price history
| Date | Event | Price |
|---|---|---|
| 9/17/2025 | Sold | $675,000-2.9%$241/sqft |
Source:  REcolorado as distributed by MLS GRID #3690531 Report a problem REcolorado as distributed by MLS GRID #3690531 Report a problem | ||
| 8/21/2025 | Pending sale | $695,000$248/sqft |
Source: REcolorado as distributed by MLS GRID #3690531 Report a problem | ||
| 8/15/2025 | Listed for sale | $695,000+54.4%$248/sqft |
Source: REcolorado as distributed by MLS GRID #3690531 Report a problem | ||
| 6/15/2018 | Sold | $450,000+0.7%$161/sqft |
Source:  IRES as distributed by MLS GRID #849779 Report a problem IRES as distributed by MLS GRID #849779 Report a problem | ||
| 5/10/2018 | Listed for sale | $447,000+76.7%$159/sqft |
Source: Milestone Real Estate Inc #849779 Report a problem | ||
| 5/4/2010 | Sold | $253,000$90/sqft |
Source: Public Record Report a problem | ||
Public tax history
| Year | Property taxes | Tax assessment |
|---|---|---|
| 2025 | $3,975 +1.4% | $41,019 -9.3% |
| 2024 | $3,921 +13.3% | $45,239 -1% |
| 2023 | $3,461 -1.3% | $45,677 +30.6% |
| 2022 | $3,506 +12.9% | $34,979 -2.8% |
| 2021 | $3,107 | $35,986 +12.5% |
| 2020 | $3,107 +24.9% | $31,982 |
| 2019 | $2,488 | $31,982 +22.1% |
| 2018 | $2,488 | $26,194 -9.5% |
| 2017 | $2,488 +11.8% | $28,958 +24.4% |
| 2016 | $2,226 +4.9% | $23,283 +15.7% |
| 2015 | $2,121 +12.8% | $20,123 |
| 2014 | $1,880 -3.2% | $20,123 |
| 2013 | $1,942 +6.8% | $20,123 -3.9% |
| 2012 | $1,818 -2.6% | $20,935 |
| 2011 | $1,867 +1.8% | -- |
| 2010 | $1,834 +2.3% | $21,690 |
| 2009 | $1,792 +12.1% | $21,690 -11.5% |
| 2008 | $1,598 +0.5% | $24,520 |
| 2007 | $1,591 -1.8% | $24,520 +0.7% |
| 2006 | $1,619 -4.8% | $24,340 |
| 2005 | $1,700 +1.2% | $24,340 -5.3% |
| 2004 | $1,681 +2.3% | $25,710 -2.4% |
| 2003 | $1,642 +10.5% | $26,330 +21.5% |
| 2002 | $1,486 | $21,670 -90.8% |
| 2001 | -- | $236,800 |
Find assessor info on the county website
Neighborhood: McIntosh
Nearby homes
- $722,9004 bd3 ba1.9k sqft3056 McIntosh Dr, Longmont, CO 80503Off Market
- $607,2004 bd2 ba1.5k sqft3049 McIntosh Dr, Longmont, CO 80503Off Market
- $600,0004 bd2 ba2.4k sqft3045 McIntosh Dr, Longmont, CO 80503Sold
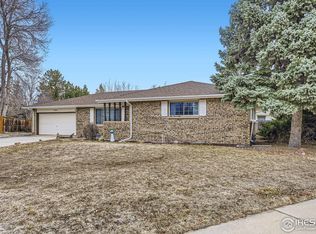
- $664,2004 bd3 ba2.1k sqft3050 McIntosh Dr, Longmont, CO 80503Off Market

- $582,7003 bd2 ba1.8k sqft3037 McIntosh Dr, Longmont, CO 80503Off Market
- $667,9005 bd2 ba2.3k sqft3041 McIntosh Dr, Longmont, CO 80503Off Market
- $595,7003 bd1 ba1.6k sqft1723 Eddy Ct, Longmont, CO 80503Off Market
- $---- bd1 ba300 sqft3019 17th Ave #7, Longmont, CO 80503Off Market
Nearby schools
GreatSchools rating
- 9/10Hygiene Elementary SchoolGrades: PK-5Distance: 1.8 mi
- 7/10Westview Middle SchoolGrades: 6-8Distance: 0.7 mi
- 7/10Longmont High SchoolGrades: 9-12Distance: 1.6 mi
Schools provided by the listing agent
- Elementary: Hygiene
- Middle: Westview
- High: Longmont
- District: St. Vrain Valley RE-1J
Source: REcolorado as distributed by MLS GRID. This data may not be complete. We recommend contacting the local school district to confirm school assignments for this home.
Get a cash offer in 3 minutes
Find out how much your home could sell for in as little as 3 minutes with a no-obligation cash offer.
Estimated market value
$667,900
Get a cash offer in 3 minutes
Find out how much your home could sell for in as little as 3 minutes with a no-obligation cash offer.
Estimated market value
$667,900
- Colorado
- Boulder County
- Longmont
- 80503
- McIntosh
- 3053 McIntosh Drive
Nearby cities
Nearby neighborhoods
Nearby zip codes
Other Longmont Topics
