SELLER OFFERING $10K CREDIT to go towards buyers closing costs or RATE BUY DOWN!!! You can still move in before the holidays!!! MORE UPGRADES THAN NEW CONSTRUCTION. BUY NOW, MOVE IN TODAY, HOST TOMORROW. Why wait and pay more for new construction when this home delivers so much more. Enjoy custom window shades, a fully fenced yard, multiple outdoor patios with a firepit, and a screened-in composite deck, all on a quiet cul-de-sac with a large lot. Step inside this reverse one and a half story walkout in sought-after Winterset Valley, where upscale design meets everyday comfort. A dramatic stone-column entry and vaulted wood-beamed ceilings open to a bright, airy floor plan anchored by a striking stone fireplace. The gourmet kitchen features thick quartz countertops, a walk-in prep pantry, built-in workstation, custom mudroom, and designer finishes throughout. The main-level primary suite is a private retreat with vaulted ceilings, a spa-inspired bath, freestanding soaker tub, and a show-stopping walk-in closet. The lower level offers three additional bedrooms, a full bar, and a versatile flex space with sliding doors that works beautifully as a guest suite, gym, or home office. Outdoor living is unmatched with a covered screened-in deck featuring a built-in fireplace, a custom lower patio with firepit, and a spacious yard designed for entertaining. Located minutes from Longview Lake, golf, dining, shops, and the Rock Island Trail, with access to award-winning Lee’s Summit schools. Better than new, fully upgraded, move-in ready, and now priced to sell — this is the one you have been waiting for.
Sold
Price Unknown
3053 NW Thoreau Ln, Lees Summit, MO 64081
4beds
3,257sqft
Single Family Residence
Built in 2021
0.34 Acres Lot
$774,900 Zestimate®
$--/sqft
$4,003 Estimated rent
Home value
$774,900
$697,000 - $860,000
$4,003/mo
Zestimate® history
Owner options
List your home for rent
$4,003/mo
Rent Zestimate®
Find your next renter with Zillow Rental Manager. Plus, with online applications, you can quickly screen prospective tenants – for free.
$4,003/mo
Rent Zestimate®
Refinance and save
$900/mo
Est. payment
Refinancing to a lower rate could help reduce your monthly payments and save thousands over the life of the loan.
$900/mo
Est. payment
Explore your selling options
Work with a Zillow partner agent
Leverage their expertise and Zillow's premium Showcase listings to get your home seen by more buyers.
Get startedList with your own agent
Get your home in front of millions of buyers by listing it on Zillow.
Learn how to do itSell it yourself
Take full control of how buyers see your home on Zillow by listing For Sale by Owner (FSBO).
List your homeWhat's special
Striking stone fireplaceFully fenced yardQuiet cul-de-sacDramatic stone-column entryLarge lotThick quartz countertopsScreened-in composite deck
Zillow last checked:
Listing updated:
Listed by:
Hannah Murrell 913-617-8335,
KW KANSAS CITY METRO
Bought with:
Amy Robertson, 2019035412
ReeceNichols - Lees Summit
Source: Heartland MLS as distributed by MLS GRID,MLS#: 2577574
Facts & features
Interior
Bedrooms & bathrooms
- Bedrooms: 4
- Bathrooms: 4
- Full bathrooms: 3
- 1/2 bathrooms: 1
Primary bedroom
- Features: Wood Floor
- Level: Main
- Dimensions: 14 x 15
Bedroom 2
- Features: All Carpet, Ceiling Fan(s), Walk-In Closet(s)
- Level: Lower
- Dimensions: 14 x 10
Bedroom 3
- Features: All Carpet, Ceiling Fan(s), Walk-In Closet(s)
- Level: Lower
- Dimensions: 22 x 8
Bedroom 4
- Features: All Carpet, Ceiling Fan(s), Walk-In Closet(s)
- Level: Lower
- Dimensions: 13 x 10
Primary bathroom
- Features: Ceramic Tiles, Double Vanity, Walk-In Closet(s)
- Level: Main
- Dimensions: 12 x 11
Bathroom 2
- Features: Ceramic Tiles, Double Vanity, Shower Over Tub
- Level: Lower
- Dimensions: 8 x 7
Bathroom 3
- Features: Shower Only
- Level: Lower
- Dimensions: 10 x 5
Dining room
- Features: Wood Floor
- Level: Main
- Dimensions: 11 x 13
Great room
- Features: Ceiling Fan(s), Wood Floor
- Level: Main
- Dimensions: 16 x 22
Half bath
- Level: Main
- Dimensions: 6 x 5
Kitchen
- Features: Kitchen Island, Pantry, Solid Surface Counter, Wood Floor
- Level: Main
- Dimensions: 17 x 13
Laundry
- Level: Main
- Dimensions: 8 x 6
Recreation room
- Features: All Carpet, Wet Bar
- Level: Lower
- Dimensions: 28 x 22
Heating
- Forced Air
Cooling
- Electric
Appliances
- Included: Dishwasher, Disposal, Microwave, Gas Range
- Laundry: Laundry Room, Main Level
Features
- Ceiling Fan(s), Custom Cabinets, Kitchen Island, Painted Cabinets, Pantry, Vaulted Ceiling(s), Walk-In Closet(s), Wet Bar
- Flooring: Carpet, Ceramic Tile, Wood
- Windows: Thermal Windows
- Basement: Basement BR,Concrete,Finished,Full,Walk-Out Access
- Number of fireplaces: 1
- Fireplace features: Gas, Great Room
Interior area
- Total structure area: 3,257
- Total interior livable area: 3,257 sqft
- Finished area above ground: 1,832
- Finished area below ground: 1,425
Property
Parking
- Total spaces: 3
- Parking features: Attached, Garage Door Opener, Garage Faces Front
- Attached garage spaces: 3
Features
- Patio & porch: Patio, Screened
- Exterior features: Fire Pit
- Fencing: Metal
Lot
- Size: 0.34 Acres
- Features: City Limits, Cul-De-Sac
Details
- Parcel number: 62330993900000000
- Other equipment: Back Flow Device
Construction
Type & style
- Home type: SingleFamily
- Architectural style: Traditional
- Property subtype: Single Family Residence
Materials
- Stone Trim, Stucco & Frame
- Roof: Composition
Condition
- Year built: 2021
Details
- Builder model: Kyle V
- Builder name: TruMark
Utilities & green energy
- Sewer: Public Sewer
- Water: Public
Community & HOA
Community
- Security: Smoke Detector(s)
- Subdivision: Winterset Valley
HOA
- Has HOA: Yes
- Amenities included: Community Center, Pickleball Court(s), Play Area, Pool, Tennis Court(s), Trail(s)
- Services included: Curbside Recycle, Trash
- HOA fee: $900 annually
- HOA name: Winterset Valley
Location
- Region: Lees Summit
Financial & listing details
- Tax assessed value: $845,810
- Annual tax amount: $10,278
- Date on market: 9/25/2025
- Listing terms: Cash,Conventional,FHA,VA Loan
- Ownership: Private
- Road surface type: Paved
Price history
| Date | Event | Price |
|---|---|---|
| 1/2/2026 | Sold | -- |
Source:  Heartland MLS as distributed by MLS GRID #2577574 Report a problem Heartland MLS as distributed by MLS GRID #2577574 Report a problem | ||
| 11/5/2025 | Contingent | $775,000$238/sqft |
Source: Heartland MLS as distributed by MLS GRID #2577574 Report a problem | ||
| 9/25/2025 | Listed for sale | $775,000-4.9%$238/sqft |
Source: Heartland MLS as distributed by MLS GRID #2577574 Report a problem | ||
| 9/25/2025 | Listing removed | $815,000$250/sqft |
Source: Heartland MLS as distributed by MLS GRID #2565345 Report a problem | ||
| 7/25/2025 | Listed for sale | $815,000$250/sqft |
Source: Heartland MLS as distributed by MLS GRID #2565345 Report a problem | ||
| 7/25/2025 | Listing removed | $815,000$250/sqft |
Source: Heartland MLS as distributed by MLS GRID #2553609 Report a problem | ||
| 7/8/2025 | Price change | $815,000-4.1%$250/sqft |
Source: Heartland MLS as distributed by MLS GRID #2553609 Report a problem | ||
| 6/16/2025 | Listed for sale | $850,000$261/sqft |
Source: Heartland MLS as distributed by MLS GRID #2553609 Report a problem | ||
| 6/6/2025 | Pending sale | $850,000$261/sqft |
Source: Heartland MLS as distributed by MLS GRID #2553609 Report a problem | ||
| 6/5/2025 | Listed for sale | $850,000-1.7%$261/sqft |
Source: Heartland MLS as distributed by MLS GRID #2553609 Report a problem | ||
| 5/22/2025 | Listing removed | $865,000$266/sqft |
Source: Heartland MLS as distributed by MLS GRID #2522919 Report a problem | ||
| 2/26/2025 | Price change | $865,000-1.6%$266/sqft |
Source: Heartland MLS as distributed by MLS GRID #2522919 Report a problem | ||
| 12/13/2024 | Listed for sale | $879,000+5.9%$270/sqft |
Source: Heartland MLS as distributed by MLS GRID #2522919 Report a problem | ||
| 9/29/2022 | Sold | -- |
Source: Heartland MLS as distributed by MLS GRID #2391581 Report a problem | ||
| 8/17/2022 | Pending sale | $829,999$255/sqft |
Source: Heartland MLS as distributed by MLS GRID #2391581 Report a problem | ||
| 8/1/2022 | Contingent | $829,999$255/sqft |
Source: Heartland MLS as distributed by MLS GRID #2391581 Report a problem | ||
| 7/8/2022 | Listed for sale | $829,999+7.4%$255/sqft |
Source: Heartland MLS as distributed by MLS GRID #2391581 Report a problem | ||
| 3/31/2022 | Sold | -- |
Source: Heartland MLS as distributed by MLS GRID #2336927 Report a problem | ||
| 1/22/2022 | Pending sale | $772,565$237/sqft |
Source: Heartland MLS as distributed by MLS GRID #2336927 Report a problem | ||
| 7/30/2021 | Listed for sale | $772,565$237/sqft |
Source: Heartland MLS as distributed by MLS GRID #2336927 Report a problem | ||
Public tax history
| Year | Property taxes | Tax assessment |
|---|---|---|
| 2025 | $11,684 +13.7% | $160,704 +12.9% |
| 2024 | $10,276 +0.7% | $142,316 |
| 2023 | $10,202 -7.9% | $142,316 +3.7% |
| 2022 | $11,074 +947.9% | $137,180 +969.6% |
| 2021 | $1,057 | $12,825 |
Find assessor info on the county website
Neighborhood: 64081
Nearby homes
- $1,041,3645 bd4 ba4k sqft801 SE Cody Ct, Blue Springs, MO 64014Pending
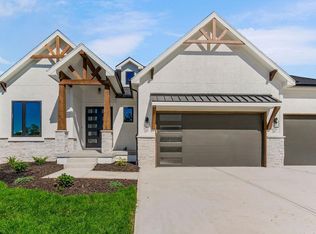
- $747,1004 bd3 ba1.8k sqft3049 NW Thoreau Ln, Lees Summit, MO 64081Off Market
- $910,1004 bd3 ba2.6k sqft3057 NW Thoreau Ln, Lees Summit, MO 64081Off Market
- $707,7003 bd2 ba3.5k sqft3045 NW Thoreau Ln, Lees Summit, MO 64081Off Market
- $726,7004 bd4 ba3.3k sqft112 NW Mackenzie Dr, Lees Summit, MO 64081Off Market
- $862,8005 bd4 ba3.4k sqft116 NW Mackenzie Dr, Lees Summit, MO 64081Off Market
- $974,6004 bd3 ba3.9k sqft3061 NW Thoreau Ln, Lees Summit, MO 64081Off Market
- $844,6007 bd5 ba2.9k sqft120 NW Mackenzie Dr, Lees Summit, MO 64081Off Market
Nearby schools
GreatSchools rating
- 6/10Cedar Creek Elementary SchoolGrades: K-5Distance: 0.6 mi
- 8/10Pleasant Lea Middle SchoolGrades: 6-8Distance: 3.2 mi
- 8/10Lee's Summit Senior High SchoolGrades: 9-12Distance: 4.2 mi
Schools provided by the listing agent
- Elementary: Cedar Creek
- Middle: Pleasant Lea
- High: Lee's Summit
Source: Heartland MLS as distributed by MLS GRID. This data may not be complete. We recommend contacting the local school district to confirm school assignments for this home.
Get a cash offer in 3 minutes
Find out how much your home could sell for in as little as 3 minutes with a no-obligation cash offer.
Estimated market value
$774,900
Get a cash offer in 3 minutes
Find out how much your home could sell for in as little as 3 minutes with a no-obligation cash offer.
Estimated market value
$774,900
- Missouri
- Jackson County
- Lees Summit
- 64081
- 3053 NW Thoreau Ln
Nearby cities
Nearby zip codes
Other Lees Summit Topics
