Welcome to this beautifully maintained Perry Home, where thoughtful design, natural light, and effortless comfort come together in a single-story layout perfect for everyday living and entertaining. With soaring ceilings, elegant architectural details, and wood-look tile flooring, the home feels both spacious and warm from the moment you enter. At the center of the home, the open-concept kitchen and living space creates a natural gathering place. The kitchen features a large quartz island with seating, stainless steel appliances, gas cooktop, custom cabinetry, and distinctive wood beam accents that add character and charm. The seamless flow into the dining and living areas makes hosting easy and comfortable. A private study with built-ins and an electric adjustable-height desk offers a functional and comfortable workspace, perfect for working from home, studying, or creative projects. The utility room is both functional and unique, featuring a custom pet dining station designed for organization and convenience. The owner’s suite provides a relaxing retreat with a spa-inspired bathroom, dual vanities, a walk-in shower with seating, and two separate oversized walk-in closets. Secondary bedrooms are generously sized and versatile, with neutral finishes that complement any style. Step outside to enjoy spring evenings on the covered patio, complete with a ceiling fan and views of the landscaped backyard — ideal for entertaining or unwinding at the end of the day. The two-car garage with epoxy floors adds a polished finishing touch. Move in ready and thoughtfully designed throughout, this home offers the perfect balance of comfort, and style. Nestled in the prestigious Mustang Lakes community, this home is just steps from a neighborhood park and green space. Residents enjoy resort-style amenities, scenic trails, and beautifully maintained surroundings in one of the area’s most sought-after communities.
Sold
Price Unknown
3053 Pedigree Ct, Celina, TX 75009
4beds
2,517sqft
Single Family Residence
Built in 2023
6,098 Square Feet Lot
$584,500 Zestimate®
$--/sqft
$3,275 Estimated rent
Home value
$584,500
$555,000 - $614,000
$3,275/mo
Zestimate® history
Owner options
List your home for rent
$3,275/mo
Rent Zestimate®
Find your next renter with Zillow Rental Manager. Plus, with online applications, you can quickly screen prospective tenants – for free.
$3,275/mo
Rent Zestimate®
Refinance and save
$147/mo
Est. payment
Refinancing to a lower rate could help reduce your monthly payments and save thousands over the life of the loan.
$147/mo
Est. payment
Explore your selling options
Work with a Zillow partner agent
Leverage their expertise and Zillow's premium Showcase listings to get your home seen by more buyers.
Get startedList with your own agent
Get your home in front of millions of buyers by listing it on Zillow.
Learn how to do itSell it yourself
Take full control of how buyers see your home on Zillow by listing For Sale by Owner (FSBO).
List your homeWhat's special
Stainless steel appliancesWood-look tile flooringElectric adjustable-height deskNatural lightSingle-story layoutSoaring ceilingsNeutral finishes
Zillow last checked:
Listing updated:
Listed by:
Jennifer Laws 0557376 972-771-6970,
Regal, REALTORS 972-771-6970
Bought with:
Janaki Gopinath, 0689648
REKonnection, LLC
Source: NTREIS,MLS#: 21182820
Facts & features
Interior
Bedrooms & bathrooms
- Bedrooms: 4
- Bathrooms: 3
- Full bathrooms: 3
Primary bedroom
- Features: Ceiling Fan(s), Dual Sinks, Double Vanity, En Suite Bathroom, Garden Tub/Roman Tub, Linen Closet, Separate Shower, Walk-In Closet(s)
- Level: First
- Dimensions: 18 x 14
Bedroom
- Features: Ceiling Fan(s), Split Bedrooms, Walk-In Closet(s)
- Level: First
- Dimensions: 14 x 11
Bedroom
- Features: Ceiling Fan(s), Walk-In Closet(s)
- Level: First
- Dimensions: 11 x 13
Bedroom
- Features: Ceiling Fan(s), Walk-In Closet(s)
- Level: First
- Dimensions: 12 x 12
Dining room
- Features: Built-in Features
- Level: First
- Dimensions: 13 x 10
Kitchen
- Features: Breakfast Bar, Built-in Features, Eat-in Kitchen, Kitchen Island, Pantry, Stone Counters, Walk-In Pantry
- Level: First
- Dimensions: 20 x 10
Living room
- Features: Ceiling Fan(s), Fireplace
- Level: First
- Dimensions: 21 x 17
Office
- Features: Built-in Features
- Level: First
- Dimensions: 12 x 12
Utility room
- Features: Built-in Features
- Level: First
- Dimensions: 6 x 8
Heating
- Central, Natural Gas
Cooling
- Central Air, Ceiling Fan(s)
Appliances
- Included: Double Oven, Dishwasher, Electric Oven, Electric Water Heater, Gas Cooktop, Disposal, Microwave, Tankless Water Heater
Features
- Decorative/Designer Lighting Fixtures, Eat-in Kitchen, High Speed Internet, Kitchen Island, Open Floorplan, Smart Home, Cable TV, Vaulted Ceiling(s), Natural Woodwork, Walk-In Closet(s), Wired for Sound
- Flooring: Carpet, Ceramic Tile, Luxury Vinyl Plank
- Has basement: No
- Number of fireplaces: 1
- Fireplace features: Gas Log, Heatilator
Interior area
- Total interior livable area: 2,517 sqft
Property
Parking
- Total spaces: 2
- Parking features: Epoxy Flooring, Garage Faces Front, Garage, Garage Door Opener, Tandem
- Attached garage spaces: 2
Features
- Levels: One
- Stories: 1
- Patio & porch: Covered
- Exterior features: Rain Gutters
- Pool features: None
- Fencing: Wood
Lot
- Size: 6,098 Square Feet
- Features: Interior Lot, Landscaped, Subdivision, Sprinkler System, Few Trees
Details
- Parcel number: R1270500S03301
Construction
Type & style
- Home type: SingleFamily
- Architectural style: Traditional,Detached
- Property subtype: Single Family Residence
Materials
- Brick
- Foundation: Slab
- Roof: Composition
Condition
- Year built: 2023
Utilities & green energy
- Sewer: Public Sewer
- Water: Public
- Utilities for property: Electricity Connected, Natural Gas Available, Sewer Available, Separate Meters, Underground Utilities, Water Available, Cable Available
Green energy
- Energy efficient items: Appliances, HVAC, Insulation, Rain/Freeze Sensors, Thermostat, Water Heater, Windows
- Water conservation: Low-Flow Fixtures, Water-Smart Landscaping
Community & HOA
Community
- Features: Curbs, Sidewalks
- Security: Security System Owned, Security System, Carbon Monoxide Detector(s), Fire Alarm, Smoke Detector(s)
- Subdivision: Mustang Lakes Ph Six
HOA
- Has HOA: Yes
- Services included: All Facilities, Association Management, Maintenance Grounds, Maintenance Structure
- HOA fee: $147 monthly
- HOA name: Insight Association Management
- HOA phone: 214-494-6002
Location
- Region: Celina
Financial & listing details
- Tax assessed value: $625,608
- Annual tax amount: $11,850
- Date on market: 2/20/2026
- Cumulative days on market: 70 days
- Listing terms: Cash,Conventional,FHA,VA Loan
- Exclusions: Entry way chandelier
Price history
| Date | Event | Price |
|---|---|---|
| 5/28/2026 | Sold | -- |
Source: NTREIS #21182820 Report a problem | ||
| 5/12/2026 | Pending sale | $599,990$238/sqft |
Source: NTREIS #21182820 Report a problem | ||
| 5/1/2026 | Contingent | $599,990$238/sqft |
Source: NTREIS #21182820 Report a problem | ||
| 4/14/2026 | Price change | $599,990-1.6%$238/sqft |
Source: NTREIS #21182820 Report a problem | ||
| 4/6/2026 | Price change | $610,000-2.4%$242/sqft |
Source: NTREIS #21182820 Report a problem | ||
| 2/20/2026 | Listed for sale | $625,000-6.7%$248/sqft |
Source: NTREIS #21182820 Report a problem | ||
| 12/31/2025 | Listing removed | $670,000$266/sqft |
Source: NTREIS #21048457 Report a problem | ||
| 11/5/2025 | Price change | $670,000-2.5%$266/sqft |
Source: NTREIS #21048457 Report a problem | ||
| 10/22/2025 | Price change | $687,500-0.7%$273/sqft |
Source: NTREIS #21048457 Report a problem | ||
| 9/18/2025 | Price change | $692,500-0.9%$275/sqft |
Source: NTREIS #21048457 Report a problem | ||
| 9/5/2025 | Listed for sale | $699,000+21.6%$278/sqft |
Source: NTREIS #21048457 Report a problem | ||
| 6/28/2023 | Sold | -- |
Source: NTREIS #20278776 Report a problem | ||
| 3/13/2023 | Pending sale | $574,900$228/sqft |
Source: NTREIS #20278776 Report a problem | ||
| 3/13/2023 | Listed for sale | $574,900$228/sqft |
Source: NTREIS #20278776 Report a problem | ||
Public tax history
| Year | Property taxes | Tax assessment |
|---|---|---|
| 2025 | $12,774 -3.2% | $625,504 +10% |
| 2024 | $13,191 +200% | $568,640 +610.8% |
| 2023 | $4,397 | $80,000 |
Find assessor info on the county website
Neighborhood: Mustang Lakes
Nearby homes
- $662,5004 bd3 ba3.3k sqft3049 Pedigree Ct, Celina, TX 75009Off Market
- $707,5005 bd4 ba3.5k sqft3057 Pedigree Ct, Celina, TX 75009Off Market
- $667,7005 bd4 ba3.4k sqft3045 Pedigree Ct, Celina, TX 75009Off Market
- $610,5004 bd2 ba2k sqft3101 Pedigree Ct, Celina, TX 75009Off Market
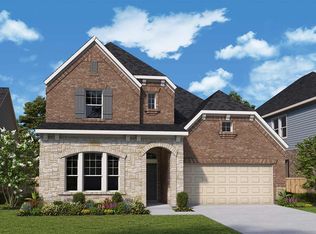
- $--4 bd4 ba2.9k sqft3118 Belmont Way, Celina, TX 75009Sold
- $604,5004 bd3 ba2.9k sqft3041 Pedigree Ct, Celina, TX 75009Off Market
- $870,1005 bd4 ba3.9k sqft3110 Belmont Way, Celina, TX 75009Off Market
- $599,9904 bd3 ba2.5k sqft3105 Pedigree Ct, Celina, TX 75009For Sale
Nearby schools
GreatSchools rating
- 9/10Sam Johnson Elementary SchoolGrades: K-5Distance: 0.9 mi
- 10/10Lorene Rogers Middle SchoolGrades: 6-8Distance: 4.3 mi
- 7/10Walnut Grove High SchoolGrades: 9-12Distance: 3.4 mi
Schools provided by the listing agent
- Elementary: Sam Johnson
- Middle: Lorene Rogers
- High: Walnut Grove
- District: Prosper ISD
Source: NTREIS. This data may not be complete. We recommend contacting the local school district to confirm school assignments for this home.
Get a cash offer in 3 minutes
Find out how much your home could sell for in as little as 3 minutes with a no-obligation cash offer.
Estimated market value
$584,500
Get a cash offer in 3 minutes
Find out how much your home could sell for in as little as 3 minutes with a no-obligation cash offer.
Estimated market value
$584,500
- Texas
- Collin County
- Celina
- 75009
- Mustang Lakes
- 3053 Pedigree Ct
Nearby cities
Nearby neighborhoods
Nearby zip codes
Other Celina Topics
