Rare opportunity in Bloomington Hills! This one is a fixer-upper with unbeatable views, a layout that already lives well, and tons of upside to build sweat equity in an established St. George neighborhood. From the covered front porch, step into the main level where the living room opens up with vaulted ceilings and French doors leading out to the deck. The mountain views are the first thing you notice, carrying right into the home. The primary bedroom is also on this level, featuring sliders out to the deck, an en-suite bath, and a walk-in closet. An additional guest room and bathroom on the main level. Downstairs, a very large family room gives you a flexible second living area, along with additional 3 bedrooms that can work as guest rooms, a home office, nursery, or whatever you need. This walkout lower level also opens up the possibility of rental income. Outside, the wraparound deck on the upper level looks straight out at stunning 180 degree views. The fenced backyard is set around a patio and in-ground pool, with additional unfenced side yard to work with. There is also an oversized two-car garage and a wide driveway out front. Bloomington Hills is a well-loved neighborhood close to golf, parks, and everything that makes this part of St. George such a nice place to call home. Also on Dixie Power, the lowest power rate in the State! All awaiting your creative vision to update and make it your own!
HVAC replaced in 2021 and Hot water heater in 2022.
Sold
Price Unknown
3053 S Sweetgum Cir, Saint George, UT 84790
5beds
3baths
3,360sqft
Single Family Residence
Built in 1986
0.27 Acres Lot
$474,000 Zestimate®
$--/sqft
$3,577 Estimated rent
Home value
$474,000
$446,000 - $507,000
$3,577/mo
Zestimate® history
Owner options
List your home for rent
$3,577/mo
Rent Zestimate®
Find your next renter with Zillow Rental Manager. Plus, with online applications, you can quickly screen prospective tenants – for free.
$3,577/mo
Rent Zestimate®
Refinance and save
Refinancing to a lower rate could help reduce your monthly payments and save thousands over the life of the loan.
Explore your selling options
Work with a Zillow partner agent
Leverage their expertise and Zillow's premium Showcase listings to get your home seen by more buyers.
Get startedList with your own agent
Get your home in front of millions of buyers by listing it on Zillow.
Learn how to do itSell it yourself
Take full control of how buyers see your home on Zillow by listing For Sale by Owner (FSBO).
List your homeWhat's special
Walkout lower levelMountain viewsOversized two-car garageCovered front porchWide driveway out frontEn-suite bathVaulted ceilings
Zillow last checked:
Listing updated:
Listed by:
MARGIE I HARE 435-313-3147,
THE AGENCY ST GEORGE
Bought with:
SUSAN L JARVIS, 9254056-SA
ERA BROKERS CONSOLIDATED SG
Source: WCBR,MLS#: 26-271795
Facts & features
Interior
Bedrooms & bathrooms
- Bedrooms: 5
- Bathrooms: 3
Primary bedroom
- Level: Main
Bedroom 2
- Level: Main
Bedroom 3
- Level: Main
Bedroom 4
- Level: Basement
Bedroom 5
- Level: Basement
Bathroom
- Level: Basement
Bathroom
- Level: Main
Bathroom
- Level: Main
Family room
- Level: Main
Kitchen
- Level: Main
Laundry
- Level: Main
Heating
- Heat Pump, Natural Gas
Cooling
- Heat Pump, Central Air
Features
- Has basement: Yes
- Number of fireplaces: 1
Interior area
- Total structure area: 3,360
- Total interior livable area: 3,360 sqft
- Finished area above ground: 1,680
Property
Parking
- Total spaces: 2
- Parking features: Attached
- Attached garage spaces: 2
Features
- Stories: 2
- Has private pool: Yes
- Pool features: In Ground
Lot
- Size: 0.27 Acres
- Features: Curbs & Gutters, Level
Details
- Parcel number: SGBLH119
- Zoning description: Residential
Construction
Type & style
- Home type: SingleFamily
- Property subtype: Single Family Residence
Materials
- Stucco
- Roof: Tile
Condition
- Built & Standing
- Year built: 1986
Utilities & green energy
- Water: Culinary
- Utilities for property: Dixie Power, Electricity Connected, Natural Gas Connected
Community & HOA
Community
- Features: Sidewalks
- Subdivision: BLOOMINGTON HILLS
HOA
- Has HOA: No
Location
- Region: Saint George
Financial & listing details
- Tax assessed value: $554,000
- Annual tax amount: $2,006
- Date on market: 8/3/2026
- Cumulative days on market: 68 days
- Listing terms: Conventional,Cash
- Inclusions: Window Coverings, Sprinkler, Full, Sprinkler, Auto, Patio, Uncovered, Patio, Covered, Microwave, Landscaped, Full, Fenced, Full, Disposal, Dishwasher, Deck, Uncovered, Ceiling Fan(s)
- Electric utility on property: Yes
- Road surface type: Paved
Price history
| Date | Event | Price |
|---|---|---|
| 8/28/2026 | Sold | -- |
Source: WCBR #26-271795 Report a problem | ||
| 8/10/2026 | Pending sale | $495,000$147/sqft |
Source: WCBR #26-271795 Report a problem | ||
| 8/3/2026 | Price change | $495,000-10%$147/sqft |
Source: WCBR #26-271795 Report a problem | ||
| 7/16/2026 | Pending sale | $550,000$164/sqft |
Source: WCBR #26-271795 Report a problem | ||
| 5/26/2026 | Listed for sale | $550,000$164/sqft |
Source: WCBR #26-271795 Report a problem | ||
| 5/5/2026 | Pending sale | $550,000$164/sqft |
Source: WCBR #26-271795 Report a problem | ||
| 4/28/2026 | Listed for sale | $550,000$164/sqft |
Source: WCBR #26-271795 Report a problem | ||
Public tax history
| Year | Property taxes | Tax assessment |
|---|---|---|
| 2025 | $2,006 -2.5% | $304,700 +0.6% |
| 2024 | $2,058 -0.6% | $302,940 -2.1% |
| 2023 | $2,070 -7.8% | $309,320 -2% |
| 2022 | $2,246 +10.7% | $315,645 +34.9% |
| 2021 | $2,030 +11.1% | $233,915 +18% |
| 2020 | $1,826 +4% | $198,220 +6.4% |
| 2019 | $1,756 +4.2% | $186,230 +14.3% |
| 2018 | $1,686 +3.5% | $162,910 +3.5% |
| 2017 | $1,628 +5.1% | $157,355 +8.5% |
| 2016 | $1,549 | $145,090 +9.2% |
| 2015 | $1,549 +3.3% | $132,825 +2.7% |
| 2014 | $1,499 +10.6% | $129,360 +16.8% |
| 2013 | $1,356 +6.9% | $110,715 +14.9% |
| 2012 | $1,268 +1% | $96,360 +1.4% |
| 2011 | $1,255 -6.1% | $95,040 -10.9% |
| 2010 | $1,337 +13.2% | $106,710 -19.4% |
| 2009 | $1,181 -21.9% | $132,350 -21.9% |
| 2008 | $1,513 | $169,570 +8.8% |
| 2006 | -- | $155,820 |
| 2005 | -- | -- |
Find assessor info on the county website
Neighborhood: 84790
Nearby homes
- $999,9906 bd4 ba4.2k sqft3043 S Sweetgum Cir, Saint George, UT 84790For Sale

- $564,3005 bd2 ba3.2k sqft3063 S Sweetgum Cir, Saint George, UT 84790Off Market
- $--0.28 acresSweetgum #20, Saint George, UT 84790Off Market
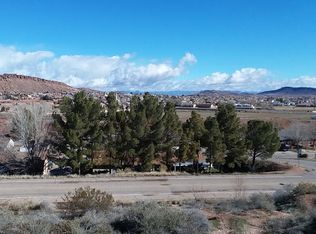
- $485,7006 bd3 ba1.4k sqft1608 E Sweetgum Cir, Saint George, UT 84790Off Market
- $--3 bd2 ba1.4k sqft1690 E Maplewood Way, Saint George, UT 84790Sold
- $603,7006 bd3 ba3.4k sqft3033 S Sweetgum Cir, Saint George, UT 84790Off Market
- $441,9004 bd3 ba2k sqft3032 S Sweetgum Cir, Saint George, UT 84790Off Market
- $470,4003 bd3 ba3.5k sqft1604 E Sweetgum Cir, Saint George, UT 84790Off Market
Nearby schools
GreatSchools rating
- 7/10Bloomington Hills SchoolGrades: PK-5Distance: 0.9 mi
- 8/10Sunrise Ridge Intermediate SchoolGrades: 6-7Distance: 0.9 mi
- 9/10Desert Hills High SchoolGrades: 10-12Distance: 1.2 mi
Schools provided by the listing agent
- Elementary: Bloomington Elementary
- Middle: Desert Hills Middle
- High: Desert Hills High
Source: WCBR. This data may not be complete. We recommend contacting the local school district to confirm school assignments for this home.
Sell for more on Zillow
Get a Zillow Showcase℠ listing at no additional cost and you could sell for .
$474,000
2% more
+$9,480
With Zillow Showcase(estimated)
$483,480
Sell for more on Zillow
Get a Zillow Showcase℠ listing at no additional cost and you could sell for .
$474,000
2% more
+$9,480
With Zillow Showcase(estimated)
$483,480
- Utah
- Washington County
- Saint George
- 84790
- 3053 S Sweetgum Cir
