Perfectly positioned at the end of a peaceful cul-de-sac, this beautifully updated home sits on over half an acre of pure paradise. Imagine stepping right outside your door and walking to the scenic Parr Park trails that connect to the Bear Creek trail system — ideal for morning jogs or sunset strolls!
Inside, you will find thoughtful spaces designed for both everyday living and unforgettable entertaining — 3 spacious living areas, 2 dining spaces, 4 bedrooms, 3.5 baths, plus a dedicated office. Updated LED lighting throughout brightens every corner, and the island kitchen shines with stainless steel appliances, opening seamlessly to the breakfast nook and cozy living room with fireplace — all overlooking your backyard retreat.
And what a retreat it is! The pool has been refreshed with new tile and coping, making the sparkling water, relaxing spa, and expansive open patio feel like your own private resort. Lush landscaping surrounds the yard, complemented by a garden space, room for a fire pit, and ample grassy area remaining for play or pets.
The completely renovated primary bathroom elevates the luxury experience with modern finishes and thoughtful design. The spacious primary suite itself is a true showstopper — featuring an oversized sitting area with a double-sided fireplace, pool views, backyard access, and his-and-hers walk-in closets.
Upstairs, you will find three additional, generous bedrooms (two with ensuite bathrooms) and a large game room perfect for movie nights or casual hang-outs. The recently added built-in cabinetry spanning the wall offers stylish, functional storage for games, puzzles, or anything else you want tucked away.
The long, gated driveway provides ample parking and leads to a private rear-entry garage equipped with a 220v for EV charger, plus a convenient storage shed. All this, along with award-winning GCISD schools and an unbeatable location with easy access to Southlake Town Square, Main Street Grapevine, and DFW Airport.
Sold
Price Unknown
3053 Sentinal Butte, Grapevine, TX 76051
4beds
3,668sqft
Single Family Residence
Built in 1991
0.57 Acres Lot
$926,500 Zestimate®
$--/sqft
$5,113 Estimated rent
Home value
$926,500
$862,000 - $1.00M
$5,113/mo
Zestimate® history
Owner options
List your home for rent
$5,113/mo
Rent Zestimate®
Find your next renter with Zillow Rental Manager. Plus, with online applications, you can quickly screen prospective tenants – for free.
$5,113/mo
Rent Zestimate®
Refinance and save
Refinancing to a lower rate could help reduce your monthly payments and save thousands over the life of the loan.
Explore your selling options
Work with a Zillow partner agent
Leverage their expertise and Zillow's premium Showcase listings to get your home seen by more buyers.
Get startedList with your own agent
Get your home in front of millions of buyers by listing it on Zillow.
Learn how to do itSell it yourself
Take full control of how buyers see your home on Zillow by listing For Sale by Owner (FSBO).
List your homeWhat's special
Dedicated officeGarden spaceExpansive open patioOverlooking your backyard retreatStainless steel appliancesHis-and-hers walk-in closetsIsland kitchen
Zillow last checked:
Listing updated:
Listed by:
Betsy Daniel 0747242 214-577-4442,
Briggs Freeman Sotheby's Int'l 214-350-0400
Bought with:
Lindsay Craig
Ebby Halliday, REALTORS
Source: NTREIS,MLS#: 21110608
Facts & features
Interior
Bedrooms & bathrooms
- Bedrooms: 4
- Bathrooms: 4
- Full bathrooms: 3
- 1/2 bathrooms: 1
Primary bedroom
- Features: Ceiling Fan(s), En Suite Bathroom, Fireplace, Sitting Area in Primary, Walk-In Closet(s)
- Level: First
- Dimensions: 30 x 15
Bedroom
- Features: Ceiling Fan(s), En Suite Bathroom, Split Bedrooms, Walk-In Closet(s)
- Level: Second
- Dimensions: 13 x 12
Bedroom
- Features: Ceiling Fan(s), En Suite Bathroom, Split Bedrooms, Walk-In Closet(s)
- Level: Second
- Dimensions: 13 x 12
Bedroom
- Features: Ceiling Fan(s), Split Bedrooms, Walk-In Closet(s)
- Level: Second
- Dimensions: 13 x 10
Primary bathroom
- Features: Built-in Features, Dual Sinks, En Suite Bathroom, Garden Tub/Roman Tub, Linen Closet, Stone Counters, Separate Shower
- Level: First
- Dimensions: 15 x 12
Breakfast room nook
- Level: First
- Dimensions: 13 x 10
Den
- Features: Ceiling Fan(s), Fireplace
- Level: First
- Dimensions: 17 x 16
Dining room
- Level: First
- Dimensions: 12 x 11
Other
- Features: Built-in Features, Dual Sinks, En Suite Bathroom, Jack and Jill Bath, Stone Counters
- Level: Second
- Dimensions: 10 x 5
Other
- Features: Built-in Features, Granite Counters
- Level: Second
- Dimensions: 7 x 5
Game room
- Features: Built-in Features, Ceiling Fan(s)
- Level: Second
- Dimensions: 19 x 16
Half bath
- Level: First
- Dimensions: 7 x 3
Kitchen
- Features: Built-in Features, Granite Counters, Kitchen Island, Walk-In Pantry
- Level: First
- Dimensions: 13 x 12
Living room
- Level: First
- Dimensions: 15 x 14
Office
- Features: Ceiling Fan(s)
- Level: First
- Dimensions: 14 x 13
Utility room
- Features: Built-in Features, Other, Utility Room
- Level: First
- Dimensions: 6 x 6
Heating
- Central, Fireplace(s), Natural Gas, Zoned
Cooling
- Central Air, Ceiling Fan(s), Electric, Zoned
Appliances
- Included: Dishwasher, Electric Cooktop, Electric Oven, Disposal, Gas Water Heater, Microwave, Refrigerator
- Laundry: Washer Hookup, Electric Dryer Hookup, Laundry in Utility Room
Features
- Built-in Features, Chandelier, Decorative/Designer Lighting Fixtures, Granite Counters, High Speed Internet, Kitchen Island, Multiple Staircases, Pantry, Paneling/Wainscoting, Cable TV, Vaulted Ceiling(s), Walk-In Closet(s)
- Flooring: Carpet, Ceramic Tile
- Windows: Bay Window(s), Window Coverings
- Has basement: No
- Number of fireplaces: 2
- Fireplace features: Double Sided, Gas, Gas Log, Gas Starter, Living Room, Primary Bedroom, See Through
Interior area
- Total interior livable area: 3,668 sqft
Property
Parking
- Total spaces: 2
- Parking features: Additional Parking, Door-Single, Driveway, Electric Gate, Electric Vehicle Charging Station(s), Garage, Garage Door Opener, Gated, Parking Pad, Garage Faces Rear
- Attached garage spaces: 2
- Has uncovered spaces: Yes
Features
- Levels: Two
- Stories: 2
- Patio & porch: Patio
- Exterior features: Garden, Lighting, Private Yard, Rain Gutters, Storage
- Pool features: Gunite, Heated, In Ground, Outdoor Pool, Pool, Pool Sweep, Pool/Spa Combo, Water Feature
- Fencing: Back Yard,Electric,Fenced,Wood
Lot
- Size: 0.57 Acres
- Features: Back Yard, Cul-De-Sac, Interior Lot, Lawn, Landscaped, Many Trees, Subdivision, Sprinkler System
Details
- Parcel number: 06211690
Construction
Type & style
- Home type: SingleFamily
- Architectural style: Traditional,Detached
- Property subtype: Single Family Residence
Materials
- Brick
- Foundation: Slab
- Roof: Composition
Condition
- Year built: 1991
Utilities & green energy
- Sewer: Public Sewer
- Water: Public
- Utilities for property: Sewer Available, Water Available, Cable Available
Community & HOA
Community
- Features: Curbs, Sidewalks
- Security: Smoke Detector(s)
- Subdivision: Crystal Butte Add
HOA
- Has HOA: No
Location
- Region: Grapevine
Financial & listing details
- Tax assessed value: $818,751
- Annual tax amount: $13,483
- Date on market: 11/14/2025
- Cumulative days on market: 3 days
- Listing terms: Cash,Conventional,Relocation Property
- Exclusions: Refrigerator conveys with the property.
Price history
| Date | Event | Price |
|---|---|---|
| 12/8/2025 | Sold | -- |
Source: NTREIS #21110608 Report a problem | ||
| 11/21/2025 | Pending sale | $935,000$255/sqft |
Source: NTREIS #21110608 Report a problem | ||
| 11/18/2025 | Contingent | $935,000$255/sqft |
Source: NTREIS #21110608 Report a problem | ||
| 11/14/2025 | Listed for sale | $935,000+12%$255/sqft |
Source: NTREIS #21110608 Report a problem | ||
| 11/6/2023 | Sold | -- |
Source: NTREIS #20418346 Report a problem | ||
| 10/11/2023 | Pending sale | $835,000$228/sqft |
Source: NTREIS #20418346 Report a problem | ||
| 10/7/2023 | Contingent | $835,000$228/sqft |
Source: NTREIS #20418346 Report a problem | ||
| 9/26/2023 | Price change | $835,000-1.7%$228/sqft |
Source: NTREIS #20418346 Report a problem | ||
| 9/9/2023 | Listed for sale | $849,500+112.9%$232/sqft |
Source: NTREIS #20418346 Report a problem | ||
| 3/2/2011 | Listing removed | $399,000$109/sqft |
Source: iseemedia #11436007 Report a problem | ||
| 2/25/2011 | Listed for sale | $399,000$109/sqft |
Source: iseemedia #11436007 Report a problem | ||
| 11/15/2010 | Sold | -- |
Source: Agent Provided Report a problem | ||
| 7/29/2010 | Price change | $399,000-2.7%$109/sqft |
Source: Synergy Realty #11436007 Report a problem | ||
| 7/10/2010 | Listed for sale | $410,000$112/sqft |
Source: Superlative, Inc. #11436007 Report a problem | ||
Public tax history
| Year | Property taxes | Tax assessment |
|---|---|---|
| 2025 | $3,210 -3.7% | $818,751 |
| 2024 | $3,334 +14.3% | $818,751 +11.3% |
| 2023 | $2,917 -12.3% | $735,446 +17.1% |
| 2022 | $3,328 +9.1% | $628,000 +20.1% |
| 2021 | $3,051 -0.8% | $522,840 |
| 2020 | $3,077 | $522,840 |
| 2019 | $3,077 +2.5% | $522,840 +3.6% |
| 2018 | $3,002 -71.8% | $504,880 -3.9% |
| 2017 | $10,630 +9.4% | $525,413 +0.3% |
| 2016 | $9,713 +9.9% | $523,689 +29.1% |
| 2015 | $8,839 | $405,700 |
| 2014 | $8,839 | $405,700 +9.6% |
| 2013 | -- | $370,000 |
| 2012 | -- | $370,000 |
| 2011 | -- | $370,000 +16.6% |
| 2010 | -- | $317,400 -4.8% |
| 2009 | -- | $333,400 |
| 2008 | -- | $333,400 |
| 2007 | -- | $333,400 |
| 2006 | -- | $333,400 |
| 2005 | -- | $333,400 |
| 2004 | -- | $333,400 |
| 2003 | -- | $333,400 +6.2% |
| 2002 | -- | $314,000 +8.8% |
| 2001 | -- | $288,600 +21.7% |
| 2000 | -- | $237,100 |
Find assessor info on the county website
Neighborhood: High Country
Nearby homes
- $867,0003 bd2 ba3.5k sqft3049 Sentinal Butte, Grapevine, TX 76051Off Market
- $1,063,9004 bd5 ba4.3k sqft3200 Walker Pl, Grapevine, TX 76051Off Market
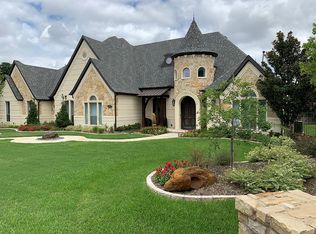
- $790,3004 bd3 ba2.9k sqft3054 Sentinal Butte, Grapevine, TX 76051Off Market
- $996,9004 bd4 ba3.6k sqft3204 Walker Pl, Grapevine, TX 76051Off Market
- $994,9004 bd4 ba4.1k sqft3050 Sentinal Butte, Grapevine, TX 76051Off Market
- $1,048,6004 bd4 ba4.1k sqft3725 W T Parr Rd, Grapevine, TX 76051Off Market
- $834,0004 bd3 ba2.8k sqft3045 Sentinal Butte, Grapevine, TX 76051Off Market
- $1,776,2004 bd3 ba6.4k sqft3723 W T Parr Rd, Grapevine, TX 76051Off Market
Nearby schools
GreatSchools rating
- 10/10Taylor Elementary SchoolGrades: PK-5Distance: 1 mi
- 8/10Cross Timbers Middle SchoolGrades: 6-8Distance: 1.2 mi
- 8/10Grapevine High SchoolGrades: 9-12Distance: 1.3 mi
Schools provided by the listing agent
- Elementary: Taylor
- Middle: Cross Timbers
- High: Grapevine
- District: Grapevine-Colleyville ISD
Source: NTREIS. This data may not be complete. We recommend contacting the local school district to confirm school assignments for this home.
Get a cash offer in 3 minutes
Find out how much your home could sell for in as little as 3 minutes with a no-obligation cash offer.
Estimated market value
$926,500
Get a cash offer in 3 minutes
Find out how much your home could sell for in as little as 3 minutes with a no-obligation cash offer.
Estimated market value
$926,500
- Texas
- Tarrant County
- Grapevine
- 76051
- High Country
- 3053 Sentinal Butte
