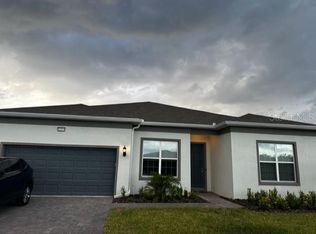
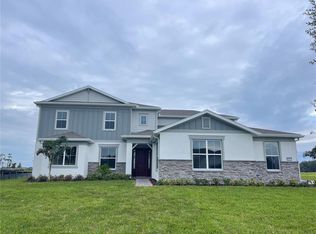
Under Construction. Discover this stunning new construction home at 3053 Solace Way Orlando, built by M/I Homes. This impressive 5-bedroom, 4.5-bathroom home spans 4,530 square feet and features thoughtfully designed living spaces perfect for modern family life. The home showcases quality design elements throughout, with attention to detail evident in every room. The open-concept floorplan creates seamless flow between living areas, while the generous square footage provides ample space for comfortable living and entertaining. The kitchen is sure to impress with its 42-inch cabinets, oversized island, walk-in pantry, and separate breakfast area with panoramic views of the backyard. The family room and extended rear lanai are showstoppers as well. The main living areas separate the bedrooms—all of which have walk-in closets—for extra privacy. Your owner's suite features a tray ceiling, a spa-inspired en-suite bathroom, and two walk-in closets. A massive bonus room with hardwood floors, as well as a bedroom and full bath, are on the second floor to provide you with even more space and flexibility for family and guests. This new construction home is an exceptional opportunity to own a beautifully designed residence in one of Orlando's sought-after neighborhoods. Contact us today for more details!
Pending
Price increase: $43K (6/26)
$1,124,990
3053 Solace Way, Orlando, FL 32820
5beds
4,530sqft
Single Family Residence
Built in 2026
0.33 Acres Lot
$-- Zestimate®
$248/sqft
$364/mo HOA
What's special
Oversized islandFamily roomExtended rear lanaiOpen-concept floorplanSpa-inspired en-suite bathroomThoughtfully designed living spacesWalk-in pantry
- 118 days |
- 158 |
- 3 |
Zillow last checked:
Listing updated:
Listed by:
Stacie Brown Kelly 407-221-4954,
KELLER WILLIAMS ADVANTAGE REALTY 407-977-7600
Source: Stellar MLS,MLS#: O6389885
Originating MLS: Orlando Regional

Facts & features
Interior
Bedrooms & bathrooms
- Bedrooms: 5
- Bathrooms: 5
- Full bathrooms: 4
- 1/2 bathrooms: 1
Rooms
- Room types: Bonus Room, Dining Room, Living Room, Utility Room
Primary bedroom
- Features: Walk-In Closet(s)
- Level: First
- Area: 247 Square Feet
- Dimensions: 13x19
Bedroom 2
- Features: Walk-In Closet(s)
- Level: First
- Area: 130 Square Feet
- Dimensions: 13x10
Bedroom 3
- Features: Walk-In Closet(s)
- Level: First
- Area: 120 Square Feet
- Dimensions: 12x10
Bedroom 4
- Features: Walk-In Closet(s)
- Level: First
- Area: 224 Square Feet
- Dimensions: 14x16
Bedroom 5
- Features: Walk-In Closet(s)
- Level: Second
- Area: 156 Square Feet
- Dimensions: 12x13
Primary bathroom
- Level: First
- Area: 195 Square Feet
- Dimensions: 15x13
Bonus room
- Features: Built-in Closet
- Level: Second
- Area: 570 Square Feet
- Dimensions: 19x30
Dinette
- Level: First
- Area: 169 Square Feet
- Dimensions: 13x13
Dining room
- Level: First
- Area: 144 Square Feet
- Dimensions: 12x12
Great room
- Level: First
- Area: 360 Square Feet
- Dimensions: 20x18
Kitchen
- Level: First
- Area: 221 Square Feet
- Dimensions: 13x17
Living room
- Level: First
- Area: 168 Square Feet
- Dimensions: 12x14
Heating
- Central
Cooling
- Central Air
Appliances
- Included: Oven, Cooktop, Dishwasher, Disposal, Microwave, Range Hood
- Laundry: Inside
Features
- Crown Molding, Eating Space In Kitchen, High Ceilings, Kitchen/Family Room Combo, Open Floorplan, Primary Bedroom Main Floor, Split Bedroom, Thermostat, Tray Ceiling(s), Walk-In Closet(s)
- Flooring: Carpet, Tile, Hardwood
- Doors: Sliding Doors
- Has fireplace: No
Interior area
- Total structure area: 4,530
- Total interior livable area: 4,530 sqft
Property
Parking
- Total spaces: 3
- Parking features: Driveway, Garage Door Opener
- Attached garage spaces: 3
- Has uncovered spaces: Yes
- Details: Garage Dimensions: 30x21
Features
- Levels: Two
- Stories: 2
- Patio & porch: Other
- Exterior features: Irrigation System, Rain Gutters, Sidewalk
- Has view: Yes
- View description: Water, Pond
- Has water view: Yes
- Water view: Water,Pond
Lot
- Size: 0.33 Acres
- Features: Landscaped, Sidewalk
Details
- Parcel number: 092232788900320
- Zoning: ORG-P-D
- Special conditions: None
Construction
Type & style
- Home type: SingleFamily
- Property subtype: Single Family Residence
Materials
- Block, Cement Siding, Stucco
- Foundation: Slab
- Roof: Shingle
Condition
- Under Construction
- New construction: Yes
- Year built: 2026
Details
- Builder model: San Marino II FL - C
- Builder name: M/I Homes
Utilities & green energy
- Sewer: Septic Tank
- Water: Public
- Utilities for property: Electricity Connected, Fire Hydrant, Sewer Connected, Street Lights, Underground Utilities
Community & HOA
Community
- Features: Community Mailbox, Gated Community - No Guard, Sidewalks
- Security: Gated Community
- Pet fee: $0 monthly
- Subdivision: SOLACE AT CORNER LAKE
HOA
- Has HOA: Yes
- Amenities included: Gated, Other
- Services included: Private Road, Recreational Facilities
- HOA fee: $364 monthly
- HOA name: Celina Alvarez
- HOA phone: 407-647-2622
Location
- Region: Orlando
Financial & listing details
- Price per square foot: $248/sqft
- Annual tax amount: $1,576
- Date on market: 3/12/2026
- Cumulative days on market: 119 days
- Listing terms: Cash,Conventional,VA Loan
- Ownership: Fee Simple
- Total actual rent: 0
- Electric utility on property: Yes
- Road surface type: Paved, Asphalt
Estimated market value
Not available
Estimated sales range
Not available
Not available
Price history
| Date | Event | Price |
|---|---|---|
| 6/26/2026 | Pending sale | $1,124,990+4%$248/sqft |
Source: | ||
| 6/18/2026 | Price change | $1,081,990-3.8%$239/sqft |
Source: | ||
| 2/27/2026 | Listed for sale | $1,124,990$248/sqft |
Source: | ||
Public tax history
Tax history is unavailable.
Monthly payment
Est. payment$--/mo
Payment breakdown
Explore the cost of this home by adjusting the details. Changes won't be saved.All calculations are estimates and provided by Zillow, Inc. for informational purposes only. Actual amounts may vary.
HOA fees may include property taxes on listings classified as Co-Ops. Contact the listing agent and/or owner for fee details.
Mortgage interest rates are dependent on a number of factors, including credit score, down payment, and repayment length. Interest rate data provided by Zillow Group Marketplace, Inc. as of 1/1/1970 from various mortgage lenders with which we have lead or other similar arrangements; the Estimated Payment is an average of those rates.
See how much you could borrow to make a competitive offer.
Climate risks
Neighborhood: 32820
Nearby schools
GreatSchools rating
- 6/10East Lake Elementary SchoolGrades: PK-5Distance: 3.9 mi
- 6/10Corner Lake Middle SchoolGrades: 6-8Distance: 1.7 mi
- 4/10East River High SchoolGrades: 9-12Distance: 2 mi
Schools provided by the listing agent
- Elementary: East Lake Elem
- Middle: Corner Lake Middle
- High: East River High
Source: Stellar MLS. This data may not be complete. We recommend contacting the local school district to confirm school assignments for this home.
A local agent can set up tours, give advice and negotiate with sellers.
- Florida
- Orange County
- Bithlo
- 32820
- 3053 Solace Way