*Receive up to $10,000 in incentives! This newly constructed Energy Star home in Morganfield South offers modern comfort and functionality in a growing neighborhood, just a short drive from the future St. Louis Catholic High School. The Ella Transitional floorplan features 3 bedrooms, 2 full bathrooms, and a convenient half bathroom for guests located away from the bedrooms. A versatile bonus area near bedrooms 2 and 3 can be used as an office, playroom, or additional living space, adding flexibility to the home. The large master bedroom includes dual closets and a spacious master bathroom with ample storage. The exterior of the home boasts a beautiful fir wood front door, painted wood shutters, architectural high-definition shingles, and up to 10 pallets of sod with landscaping along the front. Inside, the kitchen is equipped with a freestanding gas range, stainless steel appliances, 2cm pure white quartz countertops throughout, satin nickel pendant lights, a stylish backsplash, undermount equal bowl sink, and custom-built cabinetry. New Orleans-style crown molding adds an elegant touch, while vinyl plank flooring enhances the foyer, living room, and primary bedroom, with tile flooring in the wet areas. Located in a vibrant new neighborhood, this home offers easy access to amenities like The Buzz Coffee Shop, Primary Access Care, Wal-Mart, shopping centers, and restaurants, making it an ideal place to live with convenience and charm.
Sold
Price Unknown
3053 Southern Trace Dr, Lake Charles, LA 70607
3beds
1,896sqft
Single Family Residence, Residential
Built in 2025
6,011 Square Feet Lot
$307,900 Zestimate®
$--/sqft
$2,922 Estimated rent
Home value
$307,900
$274,000 - $345,000
$2,922/mo
Zestimate® history
Owner options
List your home for rent
$2,922/mo
Rent Zestimate®
Find your next renter with Zillow Rental Manager. Plus, with online applications, you can quickly screen prospective tenants – for free.
$2,922/mo
Rent Zestimate®
Refinance and save
$300/mo
Est. payment
Refinancing to a lower rate could help reduce your monthly payments and save thousands over the life of the loan.
$300/mo
Est. payment
Explore your selling options
Work with a Zillow partner agent
Leverage their expertise and Zillow's premium Showcase listings to get your home seen by more buyers.
Get startedList with your own agent
Get your home in front of millions of buyers by listing it on Zillow.
Learn how to do itSell it yourself
Take full control of how buyers see your home on Zillow by listing For Sale by Owner (FSBO).
List your homeWhat's special
Zillow last checked:
Listing updated:
Listed by:
Tassie Fonseca 337-501-5011,
Lamplighter Realty, LLC
Bought with:
NON MEMBER
NON MEMBER
Source: SWLAR,MLS#: SWL25000070
Facts & features
Interior
Bedrooms & bathrooms
- Bedrooms: 3
- Bathrooms: 3
- Full bathrooms: 2
- 1/2 bathrooms: 1
Primary bedroom
- Description: Master Bedroom
- Level: Lower
- Area: 238 Square Feet
- Dimensions: 17 x 14
Bedroom
- Description: Bedroom
- Level: Lower
- Area: 100 Square Feet
- Dimensions: 10.06 x 10.06
Bedroom
- Description: Bedroom
- Level: Lower
- Area: 100 Square Feet
- Dimensions: 10.06 x 10.06
Dining room
- Description: Dining
- Level: Lower
- Area: 126 Square Feet
- Dimensions: 14.06 x 9.11
Kitchen
- Description: Kitchen
- Level: Lower
- Area: 196 Square Feet
- Dimensions: 14.06 x 14.01
Living room
- Description: Living Room
- Level: Lower
- Area: 255 Square Feet
- Dimensions: 15.11 x 17
Heating
- Central, ENERGY STAR Qualified Equipment, Natural Gas
Cooling
- Central Air, Ceiling Fan(s), ENERGY STAR Qualified Equipment
Appliances
- Included: Dishwasher, ENERGY STAR Qualified Appliances, ENERGY STAR Qualified Water Heater, Free-Standing Range, Disposal, Gas Range, Gas Water Heater, Water Heater, Microwave, Tankless Water Heater, Vented Exhaust Fan, Water Line to Refrigerator
- Laundry: Electric Dryer Hookup, Inside, Laundry Room, Washer Hookup
Features
- Beamed Ceilings, Bathtub, Cathedral Ceiling(s), Ceiling Fan(s), Crown Molding, Kitchen Island, Kitchen Open to Family Room, Open Floorplan, Pantry, Recessed Lighting, Shower, Eating Area In Dining Room
- Has basement: No
- Attic: Pull Down Stairs
- Has fireplace: No
- Fireplace features: None
Interior area
- Total interior livable area: 1,896 sqft
Property
Parking
- Parking features: Driveway, Garage Faces Front, Garage, Garage Door Opener
- Has garage: Yes
- Has uncovered spaces: Yes
Accessibility
- Accessibility features: Accessible Doors
Features
- Patio & porch: Covered, Patio, Porch, Front Porch, Rear Porch
- Fencing: None
Lot
- Size: 6,011 Square Feet
- Dimensions: 50 x 120
- Features: Back Yard, Front Yard, Landscaped, Regular Lot, Yard
Details
- Parcel number: 01343206CC
- Special conditions: Standard
Construction
Type & style
- Home type: SingleFamily
- Architectural style: See Remarks
- Property subtype: Single Family Residence, Residential
Materials
- Frame, HardiPlank Type
- Foundation: Slab
- Roof: Composition
Condition
- New Construction
- New construction: Yes
- Year built: 2025
- Major remodel year: 2025
Utilities & green energy
- Sewer: Public Sewer
- Water: Public
- Utilities for property: Cable Available, Electricity Available, Electricity Connected, Natural Gas Available, Natural Gas Connected, Sewer Connected, Sewer Available, Water Available, Water Connected
Community & HOA
Community
- Security: Carbon Monoxide Detector(s), Smoke Detector(s)
HOA
- Has HOA: Yes
- Amenities included: Management
- HOA fee: $300 annually
Location
- Region: Lake Charles
Financial & listing details
- Date on market: 1/5/2025
- Cumulative days on market: 324 days
- Electric utility on property: Yes
Price history
| Date | Event | Price |
|---|---|---|
| 7/18/2025 | Sold | -- |
Source: SWLAR #SWL25000070 Report a problem | ||
| 6/16/2025 | Pending sale | $298,000$157/sqft |
Source: Greater Southern MLS #SWL25000070 Report a problem | ||
| 4/3/2025 | Price change | $298,000-0.7%$157/sqft |
Source: Greater Southern MLS #SWL25000070 Report a problem | ||
| 2/11/2025 | Price change | $299,999-1%$158/sqft |
Source: Greater Southern MLS #SWL25000070 Report a problem | ||
| 1/1/2025 | Listed for sale | $303,000$160/sqft |
Source: Manuel Builders Report a problem | ||
Public tax history
Tax history is unavailable.
Neighborhood: 70607
Nearby homes
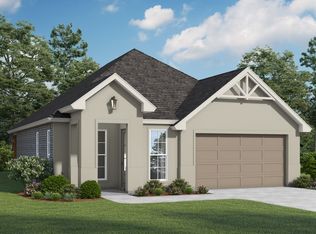
- from $314,2003 bd3 ba1.8k sqftElla Plan, Morganfield South, Lake Charles, LA 70607New Construction
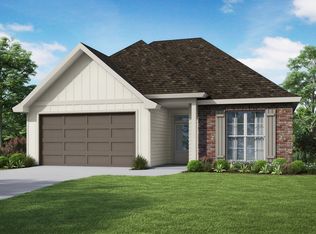
- from $287,5004 bd2 ba1.6k sqftRosette Plan, Morganfield South, Lake Charles, LA 70607New Construction
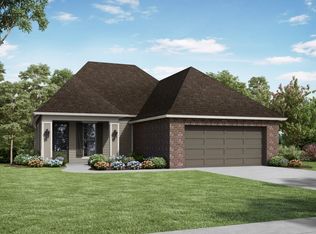
- from $314,0004 bd3 ba1.8k sqftElisabeth Plan, Morganfield South, Lake Charles, LA 70607New Construction
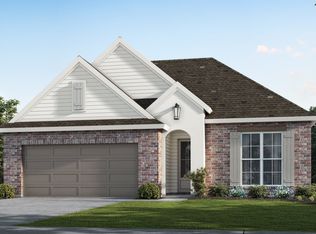
- from $303,2004 bd2 ba1.8k sqftRiley Plan, Morganfield South, Lake Charles, LA 70607New Construction
- from $265,5003 bd2 ba1.4k sqftAva Plan, Morganfield South, Lake Charles, LA 70607New Construction
- from $276,5003 bd2 ba1.6k sqftNadia Plan, Morganfield South, Lake Charles, LA 70607New Construction
- from $312,4004 bd2 ba1.8k sqftMonique Plan, Morganfield South, Lake Charles, LA 70607New Construction
- from $245,9993 bd2 ba1.2k sqftAutumn Plan, Morganfield South, Lake Charles, LA 70607New Construction
- from $276,5003 bd2 ba1.6k sqftOlivia Plan, Morganfield South, Lake Charles, LA 70607New Construction
Nearby schools
GreatSchools rating
- 2/10Fairview Elementary SchoolGrades: PK-5Distance: 1.8 mi
- 6/10F. K. White Middle SchoolGrades: 6-8Distance: 2.9 mi
- 2/10Lagrange High SchoolGrades: 9-12Distance: 3.4 mi
Schools provided by the listing agent
- Elementary: Fairview
- Middle: F.K. White
- High: LaGrange
Source: SWLAR. This data may not be complete. We recommend contacting the local school district to confirm school assignments for this home.
Sell for more on Zillow
Get a Zillow Showcase℠ listing at no additional cost and you could sell for .
$307,900
2% more
+$6,158
With Zillow Showcase(estimated)
$314,058
Sell for more on Zillow
Get a Zillow Showcase℠ listing at no additional cost and you could sell for .
$307,900
2% more
+$6,158
With Zillow Showcase(estimated)
$314,058
- Louisiana
- Calcasieu Parish
- Lake Charles
- 70607
- 3053 Southern Trace Dr
