There's something special about having a little more room to breathe. Set on over an acre with no restrictions, this 2023 manufactured home offers the space to enjoy country living while keeping you conveniently connected to Oxford, US-15, and NC-96. Imagine starting your morning with coffee on the covered Trex deck, then stepping inside to a bright, open living, dining, and kitchen space designed for easy everyday living. At the heart of it all is a grand kitchen island with plenty of room to gather, complemented by upgraded hardwood cabinetry and a layout that keeps the kitchen connected to the main living spaces. The 3-bedroom, 2-bath split floor plan gives the primary suite its own sense of privacy, while two additional bedrooms offer plenty of flexibility for a home office, guest room, rec room, hobby space, or additional storage. Durable vinyl flooring runs throughout, and the primary bath features an oversized ceramic walk-in shower with a rainfall showerhead. Outside, more than an acre gives you room to garden, create your own homestead, gather around a fire pit, enjoy your hobbies, or simply appreciate having space between you and the neighbors. With no restrictions and a move-in-ready home already in place, this is an opportunity to slow things down, spread out, and make country living your own.
For sale
$285,000
3053 Sterl Carrington Rd, Oxford, NC 27565
3beds
1,527sqft
Manufactured On Land
Built in 2023
1.41 Acres Lot
$281,200 Zestimate®
$187/sqft
$-- HOA
What's special
- 6 days
- 693
- 65
Likely to sell faster than
Zillow last checked:
Listing updated:
Listed by:
Victoria Lee Holmes 336-266-0159,
Above & Beyond Realty LLC
Source: Doorify MLS,MLS#: 10189365
Facts & features
Interior
Bedrooms & bathrooms
- Bedrooms: 3
- Bathrooms: 2
- Full bathrooms: 2
- Main level bedrooms: 3
Primary bedroom
- Level: Main
Heating
- Electric, Heat Pump
Cooling
- Central Air, Electric
Appliances
- Included: Dishwasher
- Laundry: Main Level, Sink
Features
- Double Vanity, Kitchen Island, Open Floorplan, Recessed Lighting, Walk-In Closet(s), Bathtub/Shower Combination, Walk-In Shower
- Flooring: Luxury Vinyl
Interior area
- Total structure area: 1,527
- Total interior livable area: 1,527 sqft
- Finished area above ground: 1,527
- Finished area below ground: 0
Property
Parking
- Total spaces: 4
- Parking features: Driveway, Gravel
- Uncovered spaces: 4
Features
- Levels: One
- Stories: 1
- Patio & porch: Covered, Deck, Front Porch
- Exterior features: Private Yard
- Fencing: None
- Has view: Yes
- View description: Trees/Woods
Lot
- Size: 1.41 Acres
- Features: Level
Details
- Parcel number: 191500018108
- Special conditions: Standard
Construction
Type & style
- Home type: MobileManufactured
- Architectural style: Ranch
- Property subtype: Manufactured On Land
Materials
- Vinyl Siding
- Foundation: Block, Brick/Mortar
- Roof: Shingle
Condition
- New construction: No
- Year built: 2023
Utilities & green energy
- Sewer: Septic Tank
- Water: Well
Community & HOA
HOA
- Has HOA: No
Location
- Region: Oxford
Financial & listing details
- Price per square foot: $187/sqft
- Tax assessed value: $205,162
- Annual tax amount: $1,464
- Date on market: 8/28/2026
- Listing agreement: Exclusive Right To Sell
- Listing terms: Cash,Conventional,FHA,USDA Loan,VA Loan
- Body type: Double Wide
Estimated market value
$281,200
$267,000 - $295,000
Not available
Price history
| Date | Event | Price |
|---|---|---|
| 8/28/2026 | Listed for sale | $285,000+27.2%$187/sqft |
Source:  Doorify MLS #10189365 Report a problem Doorify MLS #10189365 Report a problem | ||
| 6/28/2023 | Sold | $224,000$147/sqft |
Source: Public Record Report a problem | ||
Public tax history
| Year | Property taxes | Tax assessment |
|---|---|---|
| 2025 | $1,465 +0.2% | $203,902 |
| 2024 | $1,462 +2128.3% | $203,902 +2878.8% |
| 2023 | $66 | $6,845 |
Find assessor info on the county website
Monthly payment
Climate risks
Neighborhood: 27565
Nearby schools
Schools provided by the listing agent
- Elementary: Granville - West Oxford Elementary
- Middle: Granville - Northern Granville Middle
- High: Granville - J F Webb High
Source: Doorify MLS. This data may not be complete. We recommend contacting the local school district to confirm school assignments for this home.
- $255,5003 bd2 ba1.5k sqft3059 Sterl Carrington Rd, Oxford, NC 27565Off Market
- $317,6003 bd2 ba2.1k sqft3047 Sterl Carrington Rd, Oxford, NC 27565Off Market
- $48,338-- bd1 ba1.2k sqft3065 Sterl Carrington Rd, Oxford, NC 27565Off Market
- $212,9003 bd2 ba1.7k sqft3067 Sterl Carrington Rd, Oxford, NC 27565Off Market
Similar homes
- $277,0003 bd2 ba1.5k sqft3506 Cascade Ct, Oxford, NC 27565For Sale
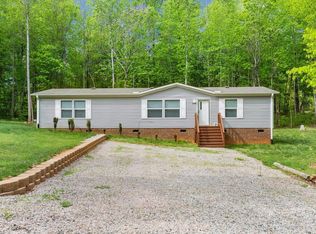
 MLS ID #10161209, Jenny Licona. Doorify MLS
 - $225,0003 bd2 ba1.9k sqft7026 Southern Ct, Oxford, NC 27565For Sale
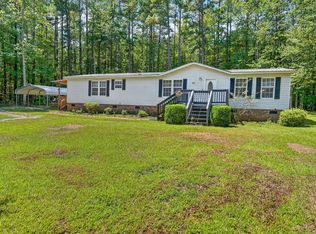 MLS ID #10188938, Sharese McFarlin. Doorify MLS
 - $250,0003 bd2 ba1.5k sqft4148 Forest Ct, Oxford, NC 27565For Sale
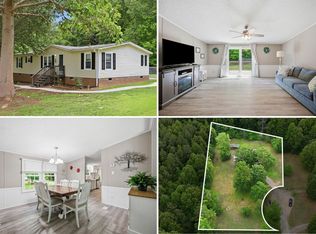 MLS ID #10177845, Delphine Camara. Doorify MLS
 - $239,9904 bd2 ba1.8k sqft602 Williamsboro St, Oxford, NC 27565For Sale
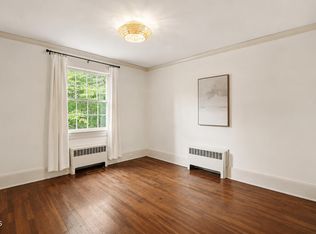 MLS ID #10190467, Brad Mize. Doorify MLS
 - $295,0003 bd2 ba1.2k sqft512 Hicksmill Rd, Oxford, NC 27565For SaleMLS ID #10186758, Anthony Casella. Doorify MLS
- $289,9003 bd2 ba1.1k sqft105 Hybrid St, Oxford, NC 27565For SaleMLS ID #10151526, Tuan Nguyen. Doorify MLS
- $314,9003 bd2 ba1.3k sqft100 Flue Ct, Oxford, NC 27565New ConstructionDoorify MLS
- $314,9003 bd2 ba1.3k sqft1018 Rhino Bnd, Oxford, NC 27565New ConstructionDoorify MLS
- $242,0003 bd1 ba1.3k sqft2064 Oak Hill Rd, Oxford, NC 27565For SaleMLS ID #10188655, Naomi Richardson. Doorify MLS
- $319,9003 bd3 ba1.6k sqft106 Long Green Way, Oxford, NC 27565For SaleMLS ID #10176870, Jessica Bonilla. Doorify MLS
- $324,9004 bd3 ba1.8k sqft111 Hybrid St, Oxford, NC 27565For SaleMLS ID #10181202, Scott Korbin. Doorify MLS
- $329,0004 bd2 ba2.2k sqft305 Broad St, Oxford, NC 27565For SaleMLS ID #10167584, Tania Canales. Doorify MLS
- $299,0003 bd2 ba1.8k sqft424 Bowman Ln, Henderson, NC 27537For SaleMLS ID #10188811, Stephanie C Hoyle. Doorify MLS
- $279,9003 bd2 ba1.2k sqft137 Seaman St, Oxford, NC 27565New ConstructionMLS ID #10156279, Robert Powell. Doorify MLS
- $230,0003 bd2 ba1.2k sqft206 Polly Drive, Oxford, NC 27565For Sale
 MLS ID #100600468, Suzanne M Hoskins, Coldwell Banker Sea Coast Advantage-Midtown. Hive MLS
 - $346,5003 bd2 ba1.4k sqft188 Pine Cone Dr, Oxford, NC 27565For SaleMLS ID #10172251, Tracy Dozier-Peiffer. Doorify MLS
- $345,0003 bd2 ba1.5k sqft102 Forest Rd, Oxford, NC 27565For SaleMLS ID #10156969, Ed Edward Compton. Doorify MLS
- $352,9003 bd3 ba1.7k sqft1102 Rhino Bnd, Oxford, NC 27565New ConstructionDoorify MLS
- $295,0003 bd2 ba1.2k sqft98 Shady Ln, Henderson, NC 27537For SaleMLS ID #10174429, Nathan A Watson. Doorify MLS
