Skip main navigation
Pending
  • $659,900

    3053 Terramar Dr, Atlanta, GA 30341

    4beds
    2,682sqft
    : 
    Loading
    Get pre-qualified
    Single Family Residence, Residential
    Built in 1977
    0.38 Acres Lot
    $645,200 Zestimate®
    $246/sqft
    $-- HOA

    What's special

    Fireplace mantelLarge islandNew cabinetryEnergy-efficient double-pane windowsSpray foam insulationGranite countertopsCeramic tile
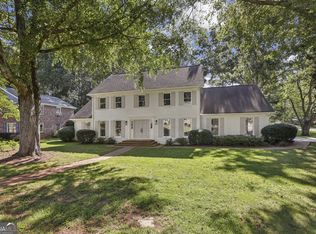
    Tucked into Habersham in unincorporated DeKalb County, 3053 Terramar Drive offers something increasingly rare: Some homes are maintained. This one has been reimagined and loved - with craftsmanship, materials and detail most buyers only hope to find in a resale. In 2020, Silver Oak Remodel transformed the main level into a 25’x32’ (permitted) open-concept living space that feels like a custom build. Vaulted ceilings, spray foam insulation, new hardwood floors, and energy-efficient double-pane windows create a bright setting. Four-panel sliding glass doors open to the deck. What's recent: electrical, HVAC, water closet, kitchen/open concept, deck, detached workshop. The kitchen features granite countertops, a large island, new cabinetry, appliance pantry with granite coffee bar, GE Profile induction range, GE Chef Connect range hood vented outside, Bosch drawer microwave, and reverse osmosis water filtration. Custom black walnut woodwork adds warmth throughout, including the fireplace mantel, powder room vanity, and shelving in the laundry room and half bath. The renovated laundry room adds wall cabinets, a tower pantry, and built-in shelving. Below the main level, a remodeled ground-floor suite creates options for multi-generational living, guest retreat, or entertainment room. The daylight space includes a 30’x12’ family room with beadboard accents, a full bedroom, full bath, ceramic tile, and a 6’x10’ kitchenette with refrigerator, sink, island/bar, and cabinetry. A walkout door leads directly to the backyard, allowing independent living with no shared entry. Outside, the backyard works for the grower, entertainer, tinkerer, and dog lover - all at once. The brand-new 20’x20’ deck connects to the main floor, while a firepit area with underground electrical service is wired for TV and lighting. An outdoor utility sink and separate concrete slab add practicality. The fenced backyard includes a six-foot privacy fence and a secondary 12’x20’ fenced area directly off the house - a smart detail for dog owners. The home’s mechanical backbone is as strong as its finishes: CertainTeed Landmark architectural shingle roof with 50-year warranty; York 16-SEER 4-ton A/C with 95% efficiency natural gas furnace under 10-year warranty; new 150-amp electrical panel to the house with new wiring, receptacles, and fixtures; new 50-gallon AO Smith natural gas water heater; encapsulated crawlspace with commercial-grade dehumidifier; whole-house attic exhaust fan; two floored, insulated attic spaces with pull-down ladders; and active Sentricon termite monitoring with damage-repair warranty. Smart features include a Ring Video Doorbell Pro, Honeywell Wi-Fi thermostat, and Swann 9-camera NVR surveillance system, app-accessible with no fees or cloud costs. Habersham is the kind of neighborhood people do not leave: tree-lined, walkable, bikeable streets with no cut-through traffic, no HOA (Habersham is in name only), no additional "city" tax overlay, and optional Nottaway Swim Club membership with competitive swim team. Garbage, recycling, and yard waste pickup are included with county services. Terramar Drive is known for festive holiday decorations on holidays such as Christmas and Halloween. The location is outstanding, with easy access to I-285, I-85, GA-141, and GA-400, close to Stone Mountain, healthcare, and dining and retail corridors of Chamblee and Doraville.
    27 days
    |
    773
    |
    37
    |

    Likely to sell faster than

    Zillow last checked:

    Listing updated:

    Listed by:

    Thomas Andre,

    Atlanta Communities 678-472-1934

    Source: FMLS GA,MLS#: 7784235MLS Logo

      Facts & features

      Interior

      Bedrooms & bathrooms
      • Bedrooms: 4
      • Bathrooms: 4
      • Full bathrooms: 3
      • 1/2 bathrooms: 1
      Rooms
      • Room types: Attic, Workshop
      Primary bedroom
      • Features: None
      • Level: None
      Bedroom
      • Features: None
      Primary bathroom
      • Features: Shower Only
      Dining room
      • Features: Open Concept, Seats 12+
      Kitchen
      • Features: Breakfast Bar, Cabinets Stain, Pantry, View to Family Room
      Heating
      • Central, Forced Air, Natural Gas
      Cooling
      • Ceiling Fan(s), Central Air, Electric, Gas
      Appliances
      • Included: Dishwasher, Disposal, Electric Range, Gas Water Heater, Microwave, Range Hood, Refrigerator
      • Laundry: Laundry Room, Main Level
      Features
      • Cathedral Ceiling(s), High Speed Internet
      • Flooring: Hardwood, Tile
      • Windows: Double Pane Windows
      • Basement: None
      • Attic: Pull Down Stairs
      • Number of fireplaces: 1
      • Fireplace features: Gas Starter, Living Room
      • Common walls with other units/homes: No Common Walls
      Interior area
      • Total structure area: 2,682
      • Total interior livable area: 2,682 sqft
      Video & virtual tour

      Property

      Parking
      • Total spaces: 6
      • Parking features: Driveway, Garage, Garage Door Opener, Garage Faces Front, Level Driveway, Electric Vehicle Charging Station(s)
      • Garage spaces: 2
      • Has uncovered spaces: Yes
      Accessibility
      • Accessibility features: None
      Features
      • Levels: Multi/Split
      • Patio & porch: Covered, Front Porch
      • Exterior features: Private Yard, No Dock
      • Pool features: None
      • Spa features: None
      • Fencing: Back Yard,Privacy,Wood
      • Has view: Yes
      • View description: Neighborhood
      • Waterfront features: None
      • Body of water: None
      Lot
      • Size: 0.38 Acres
      • Dimensions: 207 x 100
      • Features: Back Yard, Front Yard
      Details
      • Additional structures: Shed(s), Workshop
      • Parcel number: 18 286 13 040
      • Other equipment: Dehumidifier
      • Horse amenities: None

      Construction

      Type & style
      • Home type: SingleFamily
      • Architectural style: Ranch
      • Property subtype: Single Family Residence, Residential
      Materials
      • Brick 4 Sides, Wood Siding
      • Foundation: Block, Slab
      • Roof: Composition
      Condition
      • Resale
      • New construction: No
      • Year built: 1977

      Utilities & green energy

      • Electric: 110 Volts, 220 Volts in Workshop
      • Sewer: Public Sewer
      • Water: Public
      • Utilities for property: Cable Available, Electricity Available, Natural Gas Available, Phone Available
      Green energy
      • Energy efficient items: Appliances, Doors, HVAC, Insulation, Thermostat, Water Heater
      • Energy generation: None
      • Water conservation: Low-Flow Fixtures

      Community & HOA

      Community
      • Features: Pool
      • Security: Closed Circuit Camera(s), Smoke Detector(s)
      • Subdivision: Habersham
      HOA
      • Has HOA: No
      Location
      • Region: Atlanta

      Financial & listing details

      • Price per square foot: $246/sqft
      • Tax assessed value: $592,600
      • Annual tax amount: $6,637
      • Date on market: 6/8/2026
      • Cumulative days on market: 17 days
      • Ownership: Other
      • Electric utility on property: Yes
      • Road surface type: Asphalt

        Estimated market value

        $645,200

        $613,000 - $677,000

        $3,997/mo

        Price history

        DateEventPrice
        6/26/2026Pending sale$659,900$246/sqft
        Source: FMLS GA #7784235 Report a problem
        6/8/2026Listed for sale$659,900+189.4%$246/sqft
        Source: FMLS GA #7784235 Report a problem
        11/25/2003Sold$228,000+6%$85/sqft
        Source: Public Record Report a problem
        7/22/2002Sold$215,000+26.5%$80/sqft
        Source: Public Record Report a problem
        6/6/1996Sold$170,000$63/sqft
        Source: Public Record Report a problem

        Public tax history

        YearProperty taxesTax assessment
        2025$6,637 -2.9%$237,040
        2024$6,836 +21.9%$237,040 +13%
        2023$5,607 -3.4%$209,680 +8.9%
        2022$5,803 +0.7%$192,480 +1%
        2021$5,761 +24.1%$190,640 +34.4%
        2020$4,642 +2%$141,880 +1.3%
        2019$4,551 +17.5%$140,080 +21.5%
        2018$3,874 -1.3%$115,320 +2.8%
        2017$3,925 +0.5%$112,200 -2%
        2016$3,905 $114,520 +19.5%
        2014$3,905 $95,800 +10.7%
        2013-- $86,560
        2012-- $86,560 -20.8%
        2011-- $109,248 -11.8%
        2010$3,919 $123,840
        2009$3,919 +8.5%$123,840
        2008$3,612 -0.9%$123,840
        2007$3,643 $123,840
        2006$3,643 +14.5%$123,840 +10.4%
        2005$3,181 +13.3%$112,160 +10.2%
        2004$2,807 +0.5%$101,800
        2003$2,793 +16.4%$101,800
        2002$2,400 +43.2%$101,800 +20.2%
        2001$1,676 $84,680

        Find assessor info on the county website

        Monthly payment

        Est. payment

        Payment breakdown

        Explore the cost of this home by adjusting the details. Changes won't be saved.
        All calculations are estimates and provided by Zillow, Inc. for informational purposes only. Actual amounts may vary.
        HOA fees may include property taxes on listings classified as Co-Ops. Contact the listing agent and/or owner for fee details.
        Mortgage interest rates are dependent on a number of factors, including credit score, down payment, and repayment length. Interest rate data provided by Zillow Group Marketplace, Inc. as of 1/1/1970 from various mortgage lenders with which we have lead or other similar arrangements; the Estimated Payment is an average of those rates.
        See how much you could borrow to make a competitive offer.

        Climate risks

        Neighborhood: 30341

        Getting around

        14 / 100
        Car-Dependent
        29 / 100
        Some Transit
        20 / 100
        Somewhat Bikeable

        Nearby schools

        GreatSchools rating
        Schools provided by the listing agent
        • Elementary: Evansdale
        • Middle: Henderson - Dekalb
        • High: Lakeside - Dekalb

        Source: FMLS GA. This data may not be complete. We recommend contacting the local school district to confirm school assignments for this home.

        A local agent can set up tours, give advice and negotiate with sellers.

        Browse local experts

        Similar homes

        Skip to the end of the carouselSkip to the beginning of the carousel