Skip main navigation
Sold for $735,000
  • $735,000

    3053 Thurman Dairy Loop, Wake Forest, NC 27587

    5beds
    4,487sqft
    Single Family Residence, Residential
    Built in 2018
    9,147 Square Feet Lot
    $718,900 Zestimate®
    $164/sqft
    $4,468 Estimated rent

    Home value

    $718,900

    $676,000 - $762,000

    $4,468/mo

    Zestimate® history
    Loading
    Loading...

    Owner options

    List your home for rent

    $4,468/mo

    Rent Zestimate®

    Find your next renter with Zillow Rental Manager. Plus, with online applications, you can quickly screen prospective tenants – for free.

    Learn more

    $4,468/mo

    Rent Zestimate®

    Refinance and save

    $4,431/mo

    Est. payment

    Refinancing to a lower rate could help reduce your monthly payments and save thousands over the life of the loan.

    See today's rates

    $4,431/mo

    Est. payment

    Explore your selling options

    Work with a Zillow partner agent

    Leverage their expertise and Zillow's premium Showcase listings to get your home seen by more buyers.

    Get started

    List with your own agent

    Get your home in front of millions of buyers by listing it on Zillow.

    Learn how to do it

    Sell it yourself

    Take full control of how buyers see your home on Zillow by listing For Sale by Owner (FSBO).

    List your home

    What's special

    Cozy fireplaceGourmet kitchenLarge bonus roomExtensive wood workTree lined backyardLarge size laundry roomQuartz counter tops
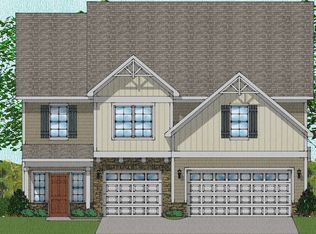
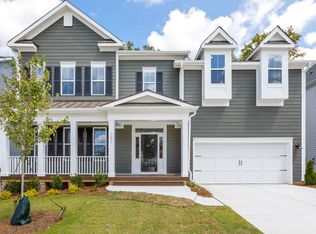
    You will fall in love with this beautiful home as you enter. extensive wood work on the first floor and second hallway. 2 story grand foyer, dining room with coffered ceiling, French doors to private office, Gourmet kitchen with all appliances and quartz counter tops instant water spout, soft close cabinetry, nice eat in area. Cozy fireplace in perfect family room. Sunroom with door to the deck. Guest suite with large closet and bathroom which can be used as a 2nd primary. Large size laundry room with washer and dryer. 2nd floor has huge primary suite with sitting area and spa like bathroom. 2 large his and hers walk in closets. large bonus room with door to the covered porch to sit and relax and have your morning coffee, 3 other large bedrooms all have access to bathrooms. Covered porch downstairs and a large deck with stairs to the nice tree lined backyard. Security system, sound system in the family room and kitchen. great community facilities with pool and playground and clubhouse. Excellent location. Everything you want in a luxury house is in this house with a great price.

    Zillow last checked:

    Listing updated:

    Listed by:

    Mitra Ahdieh 919-608-0906,

    Long & Foster Real Estate INC/Stonehenge

    Bought with:

    Allison Caudle, 256715

    Southern Lux Living

    Source: Doorify MLS,MLS#: 10064290MLS Logo

    Facts & features

    Interior

    Bedrooms & bathrooms
    • Bedrooms: 5
    • Bathrooms: 5
    • Full bathrooms: 4
    • 1/2 bathrooms: 1
    Heating
    • Central, Forced Air, Natural Gas
    Cooling
    • Ceiling Fan(s), Central Air, Dual, Gas, Zoned
    Appliances
    • Included: Dishwasher, Disposal, Dryer, Free-Standing Refrigerator, Gas Cooktop, Microwave, Range Hood, Refrigerator, Stainless Steel Appliance(s), Tankless Water Heater, Washer
    • Laundry: In Hall, Laundry Room, Main Level
    Features
    • Bathtub/Shower Combination, Cathedral Ceiling(s), Ceiling Fan(s), Chandelier, Coffered Ceiling(s), Double Vanity, Dual Closets, Eat-in Kitchen, Entrance Foyer, High Ceilings, Natural Woodwork, Open Floorplan, Pantry, Quartz Counters, Smooth Ceilings, Soaking Tub, Walk-In Closet(s), Walk-In Shower, Wired for Sound
    • Flooring: Carpet, Hardwood, Tile
    • Doors: French Doors
    • Windows: Blinds, Double Pane Windows
    • Number of fireplaces: 1
    • Fireplace features: Family Room, Gas Log
    Interior area
    • Total structure area: 4,487
    • Total interior livable area: 4,487 sqft
    • Finished area above ground: 4,487
    • Finished area below ground: 0

    Property

    Parking
    • Total spaces: 6
    • Parking features: Garage
    • Attached garage spaces: 2
    • Uncovered spaces: 4
    Features
    • Levels: Two
    • Stories: 2
    • Patio & porch: Covered, Deck, Front Porch
    • Exterior features: Rain Gutters
    • Has view: Yes
    Lot
    • Size: 9,147 Square Feet
    • Features: Back Yard, Front Yard
    Details
    • Parcel number: 1739906550
    • Special conditions: Standard

    Construction

    Type & style
    • Home type: SingleFamily
    • Architectural style: Transitional
    • Property subtype: Single Family Residence, Residential
    Materials
    • Fiber Cement
    • Foundation: Brick/Mortar
    • Roof: Shingle
    Condition
    • New construction: No
    • Year built: 2018

    Utilities & green energy

    • Sewer: Public Sewer
    • Water: Public
    • Utilities for property: Natural Gas Connected, Sewer Connected, Water Connected

    Community & HOA

    Community
    • Subdivision: The Preserve at Kitchin Farms
    HOA
    • Has HOA: Yes
    • Amenities included: Clubhouse, Playground, Pool
    • Services included: Maintenance Grounds
    • HOA fee: $90 monthly
    Location
    • Region: Wake Forest

    Financial & listing details

    • Price per square foot: $164/sqft
    • Tax assessed value: $754,466
    • Annual tax amount: $7,136
    • Date on market: 11/21/2024
    • Road surface type: Asphalt

    Price history

    DateEventPrice
    2/28/2025Sold$735,000-2%$164/sqft
    Source: Doorify MLS #10064290 Report a problem
    1/30/2025Pending sale$750,000$167/sqft
    Source: Doorify MLS #10064290 Report a problem
    12/2/2024Price change$750,000-3.2%$167/sqft
    Source: Long & Foster Broker Feed #10064290 Report a problem
    11/21/2024Listed for sale$775,000+55%$173/sqft
    Source: Doorify MLS #10064290 Report a problem
    10/11/2019Sold$500,000-2%$111/sqft
    Source: Public Record Report a problem
    8/13/2019Price change$510,000-2.9%$114/sqft
    Source: Mungo Homes Report a problem
    2/20/2019Price change$525,000-4.5%$117/sqft
    Source: Mungo Homes Report a problem
    12/11/2018Price change$550,0000%$123/sqft
    Source: Mungo Homes Report a problem
    12/6/2018Price change$550,120+0%$123/sqft
    Source: Mungo Homes Report a problem
    10/12/2018Price change$550,000-1.3%$123/sqft
    Source: Mungo Homes Report a problem
    9/27/2018Price change$557,265-2.6%$124/sqft
    Source: Mungo Homes Report a problem
    9/5/2018Price change$572,265+0.9%$128/sqft
    Source: Mungo Homes Report a problem
    8/2/2018Price change$567,265+0.2%$126/sqft
    Source: Mungo Homes Report a problem
    6/28/2018Listed for sale$566,185$126/sqft
    Source: Mungo Homes Report a problem

    Public tax history

    YearProperty taxesTax assessment
    2025$7,164 +0.4%$754,466 -1%
    2024$7,137 +17.2%$762,375 +45.9%
    2023$6,092 +4.2%$522,534
    2022$5,844 +1.8%$522,534
    2021$5,742 $522,534
    2020$5,742 -10.6%$522,534 +1.2%
    2019$6,425 $516,275
    2018$6,425 --
    Find assessor info on the county website

    Neighborhood: 27587

    Nearby schools

    GreatSchools rating
    Schools provided by the listing agent
    • Elementary: Wake County Schools
    • Middle: Wake County Schools
    • High: Wake County Schools

    Source: Doorify MLS. This data may not be complete. We recommend contacting the local school district to confirm school assignments for this home.

    Get a cash offer in 3 minutes
    Find out how much your home could sell for in as little as 3 minutes with a no-obligation cash offer.
    Estimated market value
    $718,900
    Get a cash offer in 3 minutes
    Find out how much your home could sell for in as little as 3 minutes with a no-obligation cash offer.
    Estimated market value
    $718,900