Come home to relax in this charming, move-in-ready home in the highly sought-after Riverdale community. Step inside and you'll be greeted by a welcoming entry hallway that leads into a bright and open living space with high ceilings and beautiful natural light. Fresh interior paint gives the home a clean, move-in-ready feel. The comfortable family room flows into the dining area and kitchen, creating the perfect space for gathering with friends and family. The kitchen offers a breakfast counter, tile countertops, and generous cabinet storage. A convenient half bathroom is located downstairs for guests. Upstairs, the spacious primary suite provides a relaxing retreat with dual sinks, a separate tub and shower, and a walk-in closet. Two additional bedrooms and a laundry area with cabinets complete the upstairs layout. Step outside to your private backyard and patio, ideal for relaxing evenings, entertaining, gardening, or play. The tandem 2-car garage provides extra room for storage, hobbies, or recreational gear, and the washer and dryer stay with the home. Residents of the Riverdale community enjoy fantastic amenities including a refreshing pool, clubhouse, and fitness center for the whole family to enjoy. Ideally located just minutes from parks, scenic trails, Discovery Park, shopping, great schools, and with convenient access to I-5, I-80, and downtown Sacramento. Don't wait this beautiful home won't last long!
Closed
$455,000
3053 Touchman St, Sacramento, CA 95833
3beds
1,360sqft
Single Family Residence
Built in 2007
2,099 Square Feet Lot
$454,300 Zestimate®
$335/sqft
$2,586 Estimated rent
Home value
$454,300
$413,000 - $500,000
$2,586/mo
Zestimate® history
Owner options
List your home for rent
$2,586/mo
Rent Zestimate®
Find your next renter with Zillow Rental Manager. Plus, with online applications, you can quickly screen prospective tenants – for free.
$2,586/mo
Rent Zestimate®
Refinance and save
$2,923/mo
Est. payment
Refinancing to a lower rate could help reduce your monthly payments and save thousands over the life of the loan.
$2,923/mo
Est. payment
Explore your selling options
Work with a Zillow partner agent
Leverage their expertise and Zillow's premium Showcase listings to get your home seen by more buyers.
Get startedList with your own agent
Get your home in front of millions of buyers by listing it on Zillow.
Learn how to do itSell it yourself
Take full control of how buyers see your home on Zillow by listing For Sale by Owner (FSBO).
List your homeWhat's special
Private backyard and patioBreakfast counterSpacious primary suiteFresh interior paintBeautiful natural lightSeparate tub and showerHigh ceilings
Zillow last checked:
Listing updated:
Listed by:
Sunny Dharni DRE #02247385 916-761-5622,
eXp Realty of Northern California, Inc.
Bought with:
eXp Realty of California Inc
Source: MetroList Services of CA,MLS#: 226028179Originating MLS: MetroList Services, Inc.
Facts & features
Interior
Bedrooms & bathrooms
- Bedrooms: 3
- Bathrooms: 3
- Full bathrooms: 2
- Partial bathrooms: 1
Primary bathroom
- Features: Walk-In Closet(s)
Dining room
- Features: Dining/Living Combo
Kitchen
- Features: Stone Counters
Heating
- Baseboard, Central
Cooling
- Ceiling Fan(s), Central Air
Appliances
- Included: Gas Cooktop, Built-In Gas Oven, Built-In Gas Range, Gas Water Heater, Dishwasher, Disposal, Microwave, ENERGY STAR Qualified Appliances, Dryer, Washer
- Laundry: Cabinets, Inside, Inside Room
Features
- Flooring: Carpet, Tile
- Has fireplace: No
Interior area
- Total interior livable area: 1,360 sqft
Property
Parking
- Total spaces: 2
- Parking features: 24'+ Deep Garage, Attached, Garage Door Opener, Garage Faces Front
- Attached garage spaces: 2
Features
- Has private pool: Yes
- Pool features: In Ground, Community, Fenced
Lot
- Size: 2,099 Square Feet
- Features: Landscape Back, Low Maintenance
Details
- Additional structures: Pergola, Gazebo
- Parcel number: 22521600270000
- Zoning description: R-2A-P
- Special conditions: Standard
Construction
Type & style
- Home type: SingleFamily
- Property subtype: Single Family Residence
Materials
- Stucco, Frame, Wood
- Foundation: Slab
- Roof: Tile
Condition
- Year built: 2007
Details
- Builder name: Beazer
Utilities & green energy
- Sewer: Public Sewer
- Water: Public
- Utilities for property: Cable Available, Public, Internet Available, Natural Gas Available
Community & HOA
HOA
- Has HOA: Yes
- Amenities included: Barbecue, Playground, Pool, Clubhouse, Fitness Center, Gym, Park
- Services included: Common Areas, Pool, Recreation Facility
- HOA fee: $57 monthly
Location
- Region: Sacramento
Financial & listing details
- Price per square foot: $335/sqft
- Tax assessed value: $411,283
- Annual tax amount: $5,371
- Price range: $455K - $455K
- Date on market: 3/10/2026
Price history
| Date | Event | Price |
|---|---|---|
| 4/24/2026 | Sold | $455,000-0.9%$335/sqft |
Source: MetroList Services of CA #226028179 Report a problem | ||
| 3/28/2026 | Pending sale | $459,000$338/sqft |
Source: MetroList Services of CA #226028179 Report a problem | ||
| 3/23/2026 | Price change | $459,000-1.3%$338/sqft |
Source: MetroList Services of CA #226028179 Report a problem | ||
| 3/10/2026 | Listed for sale | $465,000+220.7%$342/sqft |
Source: MetroList Services of CA #226028179 Report a problem | ||
| 3/18/2012 | Listing removed | $145,000$107/sqft |
Source: CENTURY 21 Select Real Estate, Inc. #12000522 Report a problem | ||
| 1/5/2012 | Listed for sale | $145,000-52.8%$107/sqft |
Source: CENTURY 21 Select Real Estate, Inc. #12000522 Report a problem | ||
| 3/30/2007 | Sold | $307,000$226/sqft |
Source: Public Record Report a problem | ||
Public tax history
| Year | Property taxes | Tax assessment |
|---|---|---|
| 2025 | $5,371 -3.6% | $411,283 +2% |
| 2024 | $5,572 +5.8% | $403,220 +2% |
| 2023 | $5,268 +2.4% | $395,314 +2% |
| 2022 | $5,146 +23.4% | $387,564 +30.3% |
| 2021 | $4,170 +11.9% | $297,534 +15% |
| 2020 | $3,726 +3.3% | $258,726 +4% |
| 2019 | $3,606 +4.6% | $248,776 +3% |
| 2018 | $3,448 +4.5% | $241,531 +4% |
| 2017 | $3,299 +5.7% | $232,243 +8% |
| 2016 | $3,119 +16.6% | $215,040 +5% |
| 2015 | $2,676 | $204,801 +5% |
| 2014 | $2,676 | $195,048 +29% |
| 2013 | -- | $151,200 -2.8% |
| 2012 | -- | $155,485 -6.8% |
| 2011 | -- | $166,829 -1.8% |
| 2010 | -- | $169,915 -33% |
| 2008 | -- | $253,634 +3995.5% |
| 2007 | -- | $6,193 +2% |
| 2006 | -- | $6,072 |
Find assessor info on the county website
Neighborhood: Gateway West
Nearby homes
- $436,4003 bd3 ba1.4k sqft3047 Touchman St, Sacramento, CA 95833Off Market
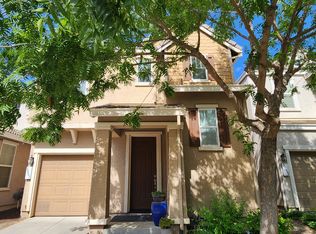
- $457,6003 bd3 ba1.3k sqft3059 Touchman St, Sacramento, CA 95833Off Market
- $408,7002 bd2 ba1.1k sqft3041 Touchman St, Sacramento, CA 95833Off Market
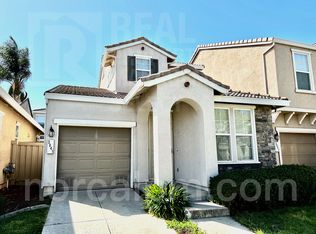
- $440,0002 bd2 ba1k sqft3048 Buchman St, Sacramento, CA 95833Sold

- $439,1003 bd3 ba1.4k sqft3065 Touchman St, Sacramento, CA 95833Off Market
- $447,2003 bd3 ba1.3k sqft3054 Buchman St, Sacramento, CA 95833Off Market
- $445,4003 bd3 ba1.4k sqft3042 Buchman St, Sacramento, CA 95833Off Market
- $460,9003 bd3 ba1.6k sqft3060 Buchman St, Sacramento, CA 95833Off Market
Nearby schools
GreatSchools rating
- 5/10Witter Ranch Elementary SchoolGrades: K-5Distance: 0.9 mi
- 2/10Natomas Middle SchoolGrades: 6-8Distance: 2.9 mi
- 4/10Natomas High SchoolGrades: 9-12Distance: 1.6 mi
Get a cash offer in 3 minutes
Find out how much your home could sell for in as little as 3 minutes with a no-obligation cash offer.
Estimated market value
$454,300
Get a cash offer in 3 minutes
Find out how much your home could sell for in as little as 3 minutes with a no-obligation cash offer.
Estimated market value
$454,300
- California
- Sacramento County
- Sacramento
- 95833
- Gateway West
- 3053 Touchman St
Nearby cities
Nearby neighborhoods
Nearby zip codes
Other Sacramento Topics
