Skip main navigation
Closed
  • $234,900

    3053 West Drexel AVENUE #103, Franklin, WI 53132

    2beds
    1,175sqft
    Condominium
    Built in 2004
    -- sqft lot
    $263,200 Zestimate®
    $200/sqft
    $1,921 Estimated rent

    Home value

    $263,200

    $250,000 - $276,000

    $1,921/mo

    Zestimate® history
    Loading
    Loading...

    Owner options

    List your home for rent

    $1,921/mo

    Rent Zestimate®

    Find your next renter with Zillow Rental Manager. Plus, with online applications, you can quickly screen prospective tenants – for free.

    Learn more

    $1,921/mo

    Rent Zestimate®

    Refinance and save

    $2,012/mo

    Est. payment

    Refinancing to a lower rate could help reduce your monthly payments and save thousands over the life of the loan.

    See today's rates

    $2,012/mo

    Est. payment

    Explore your selling options

    Work with a Zillow partner agent

    Leverage their expertise and Zillow's premium Showcase listings to get your home seen by more buyers.

    Get started

    List with your own agent

    Get your home in front of millions of buyers by listing it on Zillow.

    Learn how to do it

    Sell it yourself

    Take full control of how buyers see your home on Zillow by listing For Sale by Owner (FSBO).

    List your home

    What's special

    Heated poolFully equipped fitness centerBeautifully maintained common areasSeparate dining areaUpdated appliancesCovered private patioStackable washer and dryer
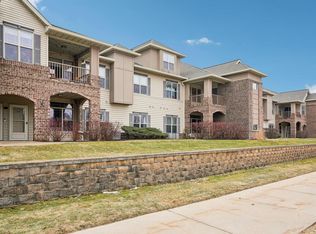
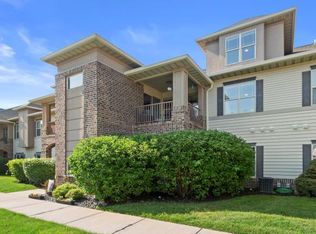
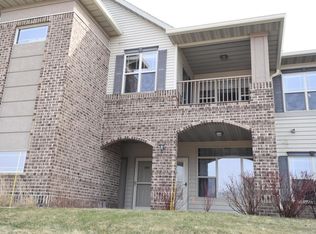
    Say goodbye to yardwork and snow shoveling, and hello to easy living! Spend your summers relaxing by the heated pool, strolling through beautifully maintained common areas, or staying active in the fully equipped fitness center. The clubhouse is perfect for hosting gatherings and private events.This highly desirable main-floor unit offers convenience and comfort. Step onto your covered private patio and enjoy the serenity of this peaceful community. Inside, you'll find an open-concept layout that's ready for your personal touches! Additional features include: In-unit laundry with stackable washer and dryer, heated underground garage-2 assigned spaces plus additional storage, spacious master with california closets, kitchen has updated appliances, new disposal + separate dining area.

    Zillow last checked:

    Listing updated:

    Listed by:

    Andrea Jenels-Wimmer,

    Ogden & Company, Inc.

    Bought with:

    Michael E Schuch

    Source: WIREX MLS,MLS#: 1924815MLS LogoOriginating MLS: Metro MLS

    Facts & features

    Interior

    Bedrooms & bathrooms
    • Bedrooms: 2
    • Bathrooms: 2
    • Full bathrooms: 2
    • Main level bedrooms: 2
    Primary bedroom
    • Level: Main
    • Area: 204
    • Dimensions: 17 x 12
    Bedroom 2
    • Level: Main
    • Area: 154
    • Dimensions: 14 x 11
    Bathroom
    • Features: Master Bedroom Bath: Walk-In Shower, Master Bedroom Bath
    Dining room
    • Level: Main
    Kitchen
    • Level: Main
    • Area: 120
    • Dimensions: 12 x 10
    Living room
    • Level: Main
    • Area: 252
    • Dimensions: 21 x 12
    Heating
    • Natural Gas, Forced Air
    Cooling
    • Central Air
    Appliances
    • Included: Dishwasher, Disposal, Dryer, Microwave, Oven, Range, Refrigerator, Washer
    • Laundry: In Unit
    Features
    • Storage Lockers, Kitchen Island
    • Flooring: Wood or Sim.Wood Floors
    • Basement: None / Slab
    Interior area
    • Total structure area: 1,175
    • Total interior livable area: 1,175 sqft
    • Finished area above ground: 1,175

    Property

    Parking
    • Total spaces: 2
    • Parking features: Attached, Garage Door Opener, Underground, 2 Car, Assigned
    • Attached garage spaces: 2
    Features
    • Levels: 1 Story
    • Patio & porch: Patio/Porch
    • Exterior features: Private Entrance
    Details
    • Parcel number: 8091003000
    • Zoning: Res
    • Special conditions: Arms Length

    Construction

    Type & style
    • Home type: Condo
    • Property subtype: Condominium
    • Attached to another structure: Yes
    Materials
    • Brick, Brick/Stone, Vinyl Siding
    Condition
    • 21+ Years
    • New construction: No
    • Year built: 2004

    Utilities & green energy

    • Sewer: Public Sewer
    • Water: Public
    • Utilities for property: Cable Available

    Community & neighborhood

    Location
    • Region: Franklin
    • Municipality: Franklin

    HOA & financial

    HOA
    • Has HOA: Yes
    • HOA fee: $300 monthly
    • Amenities included: Clubhouse, Common Green Space, Fitness Center, Pool, Outdoor Pool

    Price history

    DateEventPrice
    9/15/2025Sold$234,900$200/sqft
    Source: WIREX MLS #1924815 Report a problem
    8/2/2025Pending sale$234,900$200/sqft
    Source: WIREX MLS #1924815 Report a problem
    7/1/2025Listed for sale$234,900+76.6%$200/sqft
    Source: WIREX MLS #1924815 Report a problem
    3/28/2016Sold$133,000$113/sqft
    Source: Public Record Report a problem
    2/15/2016Listed for sale$133,000-6.3%$113/sqft
    Source: Vesta Report a problem
    11/27/2013Listing removed$142,000$121/sqft
    Source: The Stefaniak Group, LLC #1325182 Report a problem
    10/22/2013Listed for sale$142,000-16%$121/sqft
    Source: The Stefaniak Group, LLC #1325182 Report a problem
    6/11/2010Listing removed$169,000$144/sqft
    Source: Dream Realtors, LLC #1129636 Report a problem
    5/1/2010Price change$169,000-2%$144/sqft
    Source: Dream Realtors, LLC #1129636 Report a problem
    3/25/2010Price change$172,500-6.8%$147/sqft
    Source: Dream Realtors, LLC #1129636 Report a problem
    3/13/2010Listed for sale$185,000+15.3%$157/sqft
    Source: Dream Realtors, LLC #1129636 Report a problem
    5/20/2005Sold$160,500$137/sqft
    Source: Public Record Report a problem

    Public tax history

    YearProperty taxesTax assessment
    2024$3,264 +5.3%$227,600 +16.6%
    2023$3,100 +1.8%$195,200 +18.6%
    2022$3,046 -10.7%$164,600 +3.9%
    2021$3,411 $158,400
    2020$3,411 0%$158,400 +3.5%
    2019$3,413 +10%$153,100 +7.7%
    2018$3,102 +6.6%$142,200 +10.1%
    2017$2,910 $129,100 +19.4%
    2015-- $108,100
    2013-- $108,100 -21.7%
    2012-- $138,100
    2010$2,870 -8.4%$138,100 -9.4%
    2009$3,135 +6.3%$152,400
    2008$2,948 -0.5%$152,400
    2007$2,963 $152,400

    Find assessor info on the county website

    Neighborhood: 53132

    Nearby schools

    GreatSchools rating
    Schools provided by the listing agent
    • Middle: Forest Park
    • High: Franklin
    • District: Franklin Public

    Source: WIREX MLS. This data may not be complete. We recommend contacting the local school district to confirm school assignments for this home.

    Get a cash offer in 3 minutes
    Find out how much your home could sell for in as little as 3 minutes with a no-obligation cash offer.
    Estimated market value
    $263,200
    Get a cash offer in 3 minutes
    Find out how much your home could sell for in as little as 3 minutes with a no-obligation cash offer.
    Estimated market value
    $263,200