Looking for an amazing home for both relaxing AND entertaining in a Country Club setting? Well, stop the car because you don't need to look any further than this lovely home near Kishwaukee Country Club! If first impressions are everything, you'll be impressed immediately as you drive up! The beauty of the brick paver driveway is only enhanced by the architectural roof and lovely brick and cedar exterior! Walk inside and the foyer will welcome your guests with style! **EAST WING** The East Wing is for entertaining! The formal Dining Room is spacious and ready for intimate dinner parties or holiday feasts! The sturdy hardwood floors, crown molding and plantation shutters extend throughout most of the main floor! The remodeled Kitchen is a chef's dream! Luxury at every turn...SubZero refrigerator, Thermador cooktop, Wolf double oven, Bosch dishwasher, commercial vent! Then there are the little luxuries that only a true chef could appreciate...a pot filler, spice cabinets, soft close drawers, pantry rollouts! There's a large peninsula for friends and family to sit around and enjoy each other's company! The Kitchen is WIDE OPEN to the Living Room! The centerpiece of the room is the slate fireplace and library surround! Open the French doors to the Sun Room with it's wall of windows that let the natural light flood in! Or, move the party outside to the spacious composite deck or patio below! **WEST WING** The West Wing is for relaxing or working! There are 3 spacious bedrooms, all with those lovely hardwood floors! The Master Bedroom has a large walk-in closet, a reach in closet, and built-ins with drawers....fit for a king or queen! The remodeled Master Bath includes double sinks, vanities with soft close drawers, custom mirrors, a bidet and an overhead heater! All the bedrooms include Levelor blinds and overhead lighting and fans. The second full bath was also remodeled with new flooring, fixtures and vanity! For WORK, you have the mud room/workroom,/laundry room! The built-ins make it easy to get work done in the private space at the end of the house! And as a mud room, it will be the envy of the neighborhood! This mud room is right inside from the 2+ car heated garage with slat walls for organized storage! **EXTRA FEATURE** Doors are 36" and hallways are 40" for handicapped accessibility! **BASEMENT** There is SO MUCH POTENTIAL in the English basement! Let's start with the half bath....already there and ready for guests when you're having backyard BBQ's! The flue already in the basement is ready for another fireplace! And for convenience sake, there is an exterior access to get to the back yard! **BACK YARD** In the warmer months, you may spend all your time in the back yard! Imagine the number of party tables you can fit on the patio! Imaging the relaxing sounds of the fountain on a warm summer day! Imaging sitting around a crackling fire in the firepit on a cool evening! There's a TV mount in the back yard for you to play the Bears games outside on this party patio! And then note the 2nd HEATED garage in the back! Ready for your golf cart, your toys or your lawn equipment! AND...it has an 88 sq foot, stand up loft to boot!
Closed
$425,000
3053 Wedgewood Dr, Dekalb, IL 60115
3beds
2,280sqft
Single Family Residence
Built in 2006
0.41 Acres Lot
$470,300 Zestimate®
$186/sqft
$2,877 Estimated rent
Home value
$470,300
$447,000 - $494,000
$2,877/mo
Zestimate® history
Owner options
List your home for rent
$2,877/mo
Rent Zestimate®
Find your next renter with Zillow Rental Manager. Plus, with online applications, you can quickly screen prospective tenants – for free.
$2,877/mo
Rent Zestimate®
Refinance and save
$3,178/mo
Est. payment
Refinancing to a lower rate could help reduce your monthly payments and save thousands over the life of the loan.
$3,178/mo
Est. payment
Explore your selling options
Work with a Zillow partner agent
Leverage their expertise and Zillow's premium Showcase listings to get your home seen by more buyers.
Get startedList with your own agent
Get your home in front of millions of buyers by listing it on Zillow.
Learn how to do itSell it yourself
Take full control of how buyers see your home on Zillow by listing For Sale by Owner (FSBO).
List your homeWhat's special
Zillow last checked:
Listing updated:
Listed by:
Amy Foote, ABR,GRI,SFR 224-699-9499,
Compass
Bought with:
Rachael Alvarez
Willow Real Estate, Inc
Source: MRED as distributed by MLS GRID,MLS#: 11840550
Facts & features
Interior
Bedrooms & bathrooms
- Bedrooms: 3
- Bathrooms: 3
- Full bathrooms: 2
- 1/2 bathrooms: 1
Rooms
- Room types: Foyer, Sun Room, Mud Room, Deck, Walk In Closet
Primary bedroom
- Features: Flooring (Hardwood), Bathroom (Full)
- Level: Main
- Area: 224 Square Feet
- Dimensions: 16X14
Bedroom 2
- Features: Flooring (Hardwood)
- Level: Main
- Area: 156 Square Feet
- Dimensions: 13X12
Bedroom 3
- Features: Flooring (Hardwood)
- Level: Main
- Area: 132 Square Feet
- Dimensions: 12X11
Deck
- Features: Flooring (Other)
- Level: Main
- Area: 256 Square Feet
- Dimensions: 16X16
Dining room
- Features: Flooring (Hardwood)
- Level: Main
- Area: 192 Square Feet
- Dimensions: 16X12
Family room
- Features: Flooring (Carpet)
- Level: Main
- Area: 315 Square Feet
- Dimensions: 21X15
Foyer
- Features: Flooring (Carpet)
- Level: Main
- Area: 48 Square Feet
- Dimensions: 8X6
Kitchen
- Features: Kitchen (Eating Area-Breakfast Bar, Granite Counters, Pantry), Flooring (Hardwood)
- Level: Main
- Area: 252 Square Feet
- Dimensions: 18X14
Living room
- Features: Flooring (Hardwood)
- Level: Main
- Area: 168 Square Feet
- Dimensions: 14X12
Mud room
- Features: Flooring (Carpet)
- Level: Main
- Area: 165 Square Feet
- Dimensions: 15X11
Sun room
- Features: Flooring (Carpet)
- Level: Main
- Area: 176 Square Feet
- Dimensions: 16X11
Walk in closet
- Features: Flooring (Hardwood)
- Level: Main
- Area: 98 Square Feet
- Dimensions: 14X7
Heating
- Natural Gas, Forced Air
Cooling
- Central Air
Appliances
- Included: Double Oven, Dishwasher, Refrigerator, High End Refrigerator, Washer, Dryer, Disposal, Stainless Steel Appliance(s), Cooktop, Range Hood
- Laundry: Main Level, In Unit
Features
- 1st Floor Bedroom, 1st Floor Full Bath, Built-in Features, Walk-In Closet(s)
- Flooring: Hardwood
- Windows: Screens
- Basement: Partially Finished,Full
- Attic: Full
- Number of fireplaces: 1
- Fireplace features: Gas Log, Family Room
Interior area
- Total structure area: 2,280
- Total interior livable area: 2,280 sqft
Property
Parking
- Total spaces: 3
- Parking features: Brick Driveway, Garage Door Opener, Heated Garage, On Site, Garage Owned, Attached, Garage
- Attached garage spaces: 3
- Has uncovered spaces: Yes
Accessibility
- Accessibility features: Door Width 32 Inches or More, Hall Width 36 Inches or More, Main Level Entry, Disability Access
Features
- Stories: 1
- Patio & porch: Deck, Patio
- Exterior features: Fire Pit, Other
Lot
- Size: 0.41 Acres
- Features: Mature Trees
Details
- Additional structures: Second Garage
- Parcel number: 0811232022
- Special conditions: None
- Other equipment: Water-Softener Owned, TV-Cable, Ceiling Fan(s), Sump Pump
Construction
Type & style
- Home type: SingleFamily
- Architectural style: Ranch
- Property subtype: Single Family Residence
Materials
- Brick, Cedar
- Foundation: Concrete Perimeter
- Roof: Asphalt
Condition
- New construction: No
- Year built: 2006
- Major remodel year: 2010
Details
- Builder model: CUSTOM RANCH
Utilities & green energy
- Electric: 200+ Amp Service
- Sewer: Shared Septic
- Water: Public
Green energy
- Energy efficient items: Water Heater
Community & HOA
Community
- Features: Curbs, Sidewalks, Street Lights, Street Paved
- Security: Carbon Monoxide Detector(s)
- Subdivision: Fairway Oaks
HOA
- Has HOA: Yes
- Services included: Other
- HOA fee: $20 voluntary
Location
- Region: Dekalb
Financial & listing details
- Price per square foot: $186/sqft
- Tax assessed value: $397,641
- Annual tax amount: $10,056
- Date on market: 9/29/2023
- Listing terms: Conventional
- Ownership: Fee Simple
Price history
| Date | Event | Price |
|---|---|---|
| 9/25/2023 | Sold | $425,000+34.5%$186/sqft |
Source:  MRED as distributed by MLS GRID #11840550 Report a problem MRED as distributed by MLS GRID #11840550 Report a problem | ||
| 1/10/2006 | Sold | $316,000$139/sqft |
Source: Public Record Report a problem | ||
Public tax history
| Year | Property taxes | Tax assessment |
|---|---|---|
| 2024 | $9,684 -6.1% | $132,547 +14.7% |
| 2023 | $10,314 +2.6% | $115,570 +9.5% |
| 2022 | $10,057 -2.2% | $105,515 +6.6% |
| 2021 | $10,288 -2.1% | $98,964 +1.6% |
| 2020 | $10,509 +2.3% | $97,387 +4.1% |
| 2019 | $10,275 +2.7% | $93,561 +3.5% |
| 2018 | $10,009 -0.7% | $90,388 +4% |
| 2017 | $10,075 +1.3% | $86,886 +2.6% |
| 2016 | $9,944 | $84,693 +5.5% |
| 2015 | -- | $80,247 -8.5% |
| 2014 | -- | $87,714 -4.8% |
| 2013 | -- | $92,137 -8.9% |
| 2012 | -- | $101,172 -9% |
| 2011 | -- | $111,142 -5.5% |
| 2010 | -- | $117,588 -6.1% |
| 2009 | -- | $125,200 +1.5% |
| 2008 | -- | $123,350 +3.1% |
| 2007 | -- | $119,618 +9.2% |
| 2006 | -- | $109,570 |
Find assessor info on the county website
Neighborhood: 60115
Nearby homes
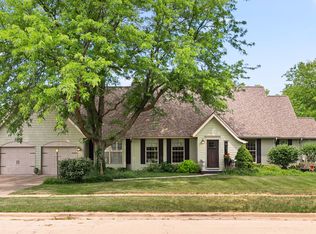
- $431,0003 bd3 ba2.7k sqft3063 Wedgewood Dr, Dekalb, IL 60115Sold
- $498,300-- bd-- ba-- sqft3049 Wedgewood Dr, Dekalb, IL 60115Off Market
- $562,6006 bd5 ba6.5k sqft3037 Wedgewood Dr, Dekalb, IL 60115Off Market
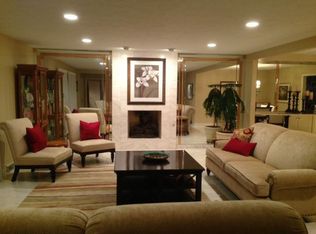
- $436,6004 bd3 ba2.5k sqft3050 Wedgewood Dr, Dekalb, IL 60115Off Market
- $332,7004 bd3 ba2.7k sqft3051 Fairway Oaks Dr, Dekalb, IL 60115Off Market
- $475,0004 bd2 ba2.9k sqft3040 Wedgewood Dr, Dekalb, IL 60115Off Market
- $476,1004 bd3 ba4.5k sqft3063 Fairway Oaks Dr, Dekalb, IL 60115Off Market
- $416,600-- bd-- ba-- sqft3060 Wedgewood Dr, Dekalb, IL 60115Off Market
Nearby schools
GreatSchools rating
- 4/10Gwendolyn Brooks Elementary SchoolGrades: K-5Distance: 1 mi
- 2/10Clinton Rosette Middle SchoolGrades: 6-8Distance: 2 mi
- 3/10De Kalb High SchoolGrades: 9-12Distance: 1.5 mi
Schools provided by the listing agent
- Elementary: Gwendolyn Brooks Elementary Scho
- Middle: Clinton Rosette Middle School
- High: De Kalb High School
- District: 428
Source: MRED as distributed by MLS GRID. This data may not be complete. We recommend contacting the local school district to confirm school assignments for this home.


Get pre-qualified for a loan
At Zillow Home Loans, we can pre-qualify you in as little as 5 minutes with no impact to your credit score.An equal housing lender. NMLS #10287.
- Illinois
- DeKalb County
- Dekalb
- 60115
- 3053 Wedgewood Dr
Nearby cities
Nearby neighborhoods
Nearby zip codes
Other Dekalb Topics
