A covered front porch welcomes you home to 3053 Wheatfield Drive, a beautifully designed corner-lot residence in Chittenango’s North Ridge neighborhood where everyday living feels effortless.
With 2,810 square feet above grade plus an additional 936 square feet in the finished walkout lower level, this 5-bedroom, 3-bath home offers space to gather, celebrate, and simply enjoy being together.
The heart of the home is the kitchen—rich with detail and warmth—featuring custom backsplash, under-cabinet lighting, stained glass pendant fixtures, and crown molding. The family room opens seamlessly to the kitchen and morning room, creating a natural flow for conversation and connection. From the morning room, step directly out to the 22’ x 22’ maintenance-free deck—perfect for morning coffee, summer dinners, and evenings under the stars.
A first-floor bedroom and full bath provide flexibility for guests, multigenerational living, or a private home office tucked quietly away from the main living areas.
Upstairs, comfortable bedrooms and a welcoming primary suite offer restful retreats at the end of the day.
The finished walkout lower level transforms this home into a true lifestyle property. Imagine hosting the big game or movie night in your own dedicated movie and sports room, complete with space for a pool table. A separate fitness room makes it easy to prioritize wellness without leaving home.
Outside, the custom stone patio, landscaped yard, widened driveway, and in-ground basketball hoop create space for play, gathering, and making memories. Every detail—from the composite decking to the paver walkways—reflects thoughtful care and pride of ownership.
This is more than square footage. It’s a home designed for connection, comfort, and living well—inside and out.
Closed
Zestimate®
$560,000
3053 Wheatfield Dr, Chittenango, NY 13037
5beds
3,746sqft
Single Family Residence
Built in 2014
0.36 Acres Lot
$560,000 Zestimate®
$149/sqft
$3,845 Estimated rent
Home value
$560,000
Estimated sales range
Not available
$3,845/mo
Zestimate® history
Owner options
List your home for rent
$3,845/mo
Rent Zestimate®
Find your next renter with Zillow Rental Manager. Plus, with online applications, you can quickly screen prospective tenants – for free.
$3,845/mo
Rent Zestimate®
Refinance and save
$4,134/mo
Est. payment
Refinancing to a lower rate could help reduce your monthly payments and save thousands over the life of the loan.
$4,134/mo
Est. payment
Explore your selling options
Work with a Zillow partner agent
Leverage their expertise and Zillow's premium Showcase listings to get your home seen by more buyers.
Get startedList with your own agent
Get your home in front of millions of buyers by listing it on Zillow.
Learn how to do itSell it yourself
Take full control of how buyers see your home on Zillow by listing For Sale by Owner (FSBO).
List your homeWhat's special
Finished walkout lower levelIn-ground basketball hoopComposite deckingCovered front porchComfortable bedroomsCustom stone patioWelcoming primary suite
Zillow last checked:
Listing updated:
Listed by:
Judy M. Winslow 315-682-7197,
Hunt Real Estate ERA
Bought with:
Ryan W. Hanlon, 10401316693
Acropolis Realty Group LLC
Source: NYSAMLSs,MLS#: S1660850 Originating MLS: Syracuse
Originating MLS: SyracuseFacts & features
Interior
Bedrooms & bathrooms
- Bedrooms: 5
- Bathrooms: 3
- Full bathrooms: 3
- Main level bathrooms: 1
- Main level bedrooms: 1
Heating
- Gas, Forced Air
Cooling
- Central Air
Appliances
- Included: Dryer, Dishwasher, Disposal, Gas Oven, Gas Range, Gas Water Heater, Microwave, Refrigerator, Washer
- Laundry: Upper Level
Features
- Breakfast Bar, Bathroom Rough-In, Ceiling Fan(s), Den, Entrance Foyer, Kitchen Island, Kitchen/Family Room Combo, Living/Dining Room, See Remarks, Sliding Glass Door(s), Solid Surface Counters, Window Treatments, Bedroom on Main Level, In-Law Floorplan, Bath in Primary Bedroom
- Flooring: Carpet, Hardwood, Laminate, Tile, Varies
- Doors: Sliding Doors
- Windows: Drapes
- Basement: Partially Finished,Walk-Out Access,Sump Pump
- Has fireplace: No
Interior area
- Total structure area: 3,746
- Total interior livable area: 3,746 sqft
Property
Parking
- Total spaces: 2
- Parking features: Attached, Garage, Garage Door Opener
- Attached garage spaces: 2
Features
- Levels: Two
- Stories: 2
- Patio & porch: Covered, Deck, Open, Patio, Porch
- Exterior features: Blacktop Driveway, Deck, Patio
Lot
- Size: 0.36 Acres
- Dimensions: 251 x 145
- Features: Irregular Lot, Residential Lot
Details
- Parcel number: 25488904000400020970000000
- Special conditions: Standard
Construction
Type & style
- Home type: SingleFamily
- Architectural style: Colonial
- Property subtype: Single Family Residence
Materials
- Shake Siding, Stone, Vinyl Siding, PEX Plumbing
- Foundation: Poured
- Roof: Asphalt
Condition
- Resale
- Year built: 2014
Details
- Builder model: NVR - Ryan Homes
Utilities & green energy
- Electric: Circuit Breakers
- Sewer: Connected
- Water: Connected, Public
- Utilities for property: Cable Available, High Speed Internet Available, Sewer Connected, Water Connected
Community & HOA
Community
- Subdivision: Northridge
Location
- Region: Chittenango
Financial & listing details
- Price per square foot: $149/sqft
- Tax assessed value: $315,000
- Annual tax amount: $12,433
- Date on market: 2/27/2026
- Cumulative days on market: 3 days
- Listing terms: Cash,Conventional,VA Loan
Price history
| Date | Event | Price |
|---|---|---|
| 5/12/2026 | Sold | $560,000-6.7%$149/sqft |
Source:  NYSAMLSs #S1660850 Report a problem NYSAMLSs #S1660850 Report a problem | ||
| 3/6/2026 | Pending sale | $600,000$160/sqft |
Source: NYSAMLSs #S1660850 Report a problem | ||
| 3/2/2026 | Contingent | $600,000$160/sqft |
Source: NYSAMLSs #S1660850 Report a problem | ||
| 2/27/2026 | Listed for sale | $600,000+97.3%$160/sqft |
Source: NYSAMLSs #S1660850 Report a problem | ||
| 11/7/2014 | Sold | $304,175+660.4%$81/sqft |
Source: NYSAMLSs #S315806 Report a problem | ||
| 8/22/2014 | Sold | $40,000$11/sqft |
Source: Public Record Report a problem | ||
Public tax history
| Year | Property taxes | Tax assessment |
|---|---|---|
| 2025 | -- | $315,000 |
| 2024 | -- | $315,000 |
| 2023 | -- | $315,000 +3.6% |
| 2022 | -- | $304,000 |
| 2021 | -- | $304,000 |
| 2020 | -- | $304,000 |
| 2019 | -- | $304,000 |
| 2018 | -- | $304,000 |
| 2017 | $9,899 | $304,000 |
| 2016 | -- | $304,000 |
| 2015 | -- | $304,000 +5980% |
| 2014 | -- | $5,000 |
Find assessor info on the county website
Neighborhood: 13037
Nearby homes
- $414,6004 bd2 ba2k sqft3057 Wheatfield Dr, Chittenango, NY 13037Off Market
- $510,4005 bd2 ba2k sqft2230 Gidran Dr, Chittenango, NY 13037Off Market
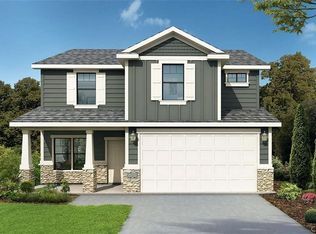
- $500,0004 bd3 ba2k sqft2225 Gidran Dr, Sullivan, NY 13037New Construction
- $350,0003 bd3 ba1.7k sqft2221 Gidran Dr, Chittenango, NY 13037Sold

- $421,0503 bd4 ba2k sqft3061 Wheatfield Dr, Chittenango, NY 13037Sold
- $382,9003 bd4 ba2k sqft3049 Wheatfield Dr, Chittenango, NY 13037Off Market
- $398,2003 bd2 ba1.8k sqft3052 Wheatfield Dr, Chittenango, NY 13037Off Market
- $425,0003 bd2 ba-- sqft2229 Gidran Dr, Sullivan, NY 13037New Construction
Nearby schools
GreatSchools rating
- 8/10Bolivar Road Elementary SchoolGrades: PK-4Distance: 1.3 mi
- 6/10Chittenango Middle SchoolGrades: 5-8Distance: 2.8 mi
- 8/10Chittenango High SchoolGrades: 9-12Distance: 1.8 mi
Schools provided by the listing agent
- Elementary: Bolivar Road Elementary
- Middle: Chittenango Middle
- High: Chittenango High
- District: Chittenango
Source: NYSAMLSs. This data may not be complete. We recommend contacting the local school district to confirm school assignments for this home.
Sell for more on Zillow
Get a Zillow Showcase℠ listing at no additional cost and you could sell for .
$560,000
2% more
+$11,200
With Zillow Showcase(estimated)
$571,200
- New York
- Madison County
- Chittenango
- 13037
- 3053 Wheatfield Dr
Nearby cities
Nearby zip codes
Other Chittenango Topics
