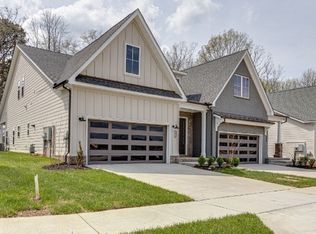
QUICK MOVE IN HOME! Exterior painted white brick, with LVP flooring in master bedroom and closet. Park at Wiltshire, a villa-style community featuring comfort and privacy of spacious attached homes with our Duchess floor plan, HOA includes lawn maintenance and irrigation system. Enter through the 8ft double doors, you're greeted by a cozy living room accentuated by 10-foot ceilings. Embrace the versatility of the dining area, perfect for hosting gatherings or setting up a home office. The kitchen offers plenty of room for meal prep on the oversized island. Head upstairs through the open staircase to discover a great room, with two additional bedrooms and a full bath. Bid farewell to rear neighbors and say hello to ultimate privacy as this home is perfectly situated, backing up to a dry pond with lush green grass. This home is Sought after location just off I-40 with easy access to BNA airport, Providence Marketplace, Long Hunter State Park, hospital, shopping & downtown Nashville.
Closed
Zillow last checked:
Listing updated:
Bought with:
Rachel Kelley, 336786
simpliHOM - The Results Team
Source: RealTracs MLS as distributed by MLS GRID,MLS#: 2687263
Price history
| Date | Event | Price |
|---|---|---|
| 8/30/2024 | Sold | $449,990$212/sqft |
Source:  RealTracs MLS as distributed by MLS GRID #2687263 Report a problem RealTracs MLS as distributed by MLS GRID #2687263 Report a problem | ||
| 8/11/2024 | Pending sale | $449,990$212/sqft |
Source: RealTracs MLS as distributed by MLS GRID #2687263 Report a problem | ||
| 8/3/2024 | Listed for sale | $449,990-7.2%$212/sqft |
Source: RealTracs MLS as distributed by MLS GRID #2687263 Report a problem | ||
| 7/31/2024 | Listing removed | -- |
Source: RealTracs MLS as distributed by MLS GRID #2676139 Report a problem | ||
| 7/24/2024 | Price change | $484,990+1%$229/sqft |
Source: RealTracs MLS as distributed by MLS GRID #2676139 Report a problem | ||
| 7/7/2024 | Listed for sale | $479,990$226/sqft |
Source: RealTracs MLS as distributed by MLS GRID #2676139 Report a problem | ||
| 7/7/2024 | Listing removed | -- |
Source: RealTracs MLS as distributed by MLS GRID #2634113 Report a problem | ||
| 7/3/2024 | Price change | $479,990-1%$226/sqft |
Source: RealTracs MLS as distributed by MLS GRID #2634113 Report a problem | ||
| 5/30/2024 | Price change | $484,990-3%$229/sqft |
Source: RealTracs MLS as distributed by MLS GRID #2634113 Report a problem | ||
| 5/4/2024 | Price change | $499,990-1.6%$236/sqft |
Source: RealTracs MLS as distributed by MLS GRID #2634113 Report a problem | ||
| 3/22/2024 | Listed for sale | $508,035$239/sqft |
Source: RealTracs MLS as distributed by MLS GRID #2634113 Report a problem | ||
Nearby homes
- $494,9103 bd3 ba2.1k sqft3051 Wiltshire Park Pl, Hermitage, TN 37076Sold

- $494,9903 bd3 ba2.2k sqft3051 Wiltshire Park Pl LOT 23A, Hermitage, TN 37076Sold

- $459,0003 bd3 ba2.1k sqft3055 Wiltshire Park Pl, Hermitage, TN 37076Sold

- $459,0003 bd3 ba2.1k sqft3055 Wiltshire Park Pl LOT 22A, Hermitage, TN 37076Sold
Get a cash offer in 3 minutes
Find out how much your home could sell for in as little as 3 minutes with a no-obligation cash offer.
Estimated market value
$461,500
