Skip main navigation
Sold for $2,890,000
Street View
  • Listed by: RE/MAX Select One • Arne DeWitt • Contact: 949-285-1400
    Bought with: RE/MAX Select One
    $2,890,000

    30531 Puerto Vallarta Dr, Laguna Niguel, CA 92677

    4beds
    3,248sqft
    Single Family Residence
    Built in 1978
    0.28 Acres Lot
    $3,013,400 Zestimate®
    $890/sqft
    $7,624 Estimated rent

    Home value

    $3,013,400

    $2.77M - $3.28M

    $7,624/mo

    Zestimate® history
    Loading
    Loading...

    Owner options

    List your home for rent

    $7,624/mo

    Rent Zestimate®

    Find your next renter with Zillow Rental Manager. Plus, with online applications, you can quickly screen prospective tenants – for free.

    Learn more

    $7,624/mo

    Rent Zestimate®

    Refinance and save

    $18,184/mo

    Est. payment

    Refinancing to a lower rate could help reduce your monthly payments and save thousands over the life of the loan.

    See today's rates

    $18,184/mo

    Est. payment

    Explore your selling options

    Work with a Zillow partner agent

    Leverage their expertise and Zillow's premium Showcase listings to get your home seen by more buyers.

    Get started

    List with your own agent

    Get your home in front of millions of buyers by listing it on Zillow.

    Learn how to do it

    Sell it yourself

    Take full control of how buyers see your home on Zillow by listing For Sale by Owner (FSBO).

    List your home

    What's special

    Sparkling poolProperty overlooking three fairwaysNewer gourmet kitchenVersatile california roomSeparate family roomLarge patioModern sophistication
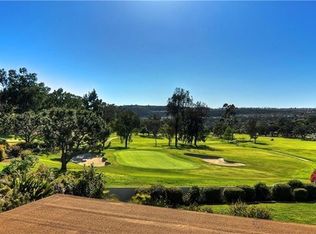
    This stunning single-level home offers a rare chance to own a property overlooking three fairways of the prestigious El Niguel Country Club. Designed to maximize natural light, the open and airy floor plan seamlessly blends modern sophistication with sweeping golf course views. Located along the 14th fairway, this beautifully remodeled 3,240 square foot home boasts a spacious living area with soaring vaulted ceilings and a newer gourmet kitchen complete with quartz countertops, new stainless-steel appliances, and a cozy breakfast nook. The formal dining room flows effortlessly into the expansive living area, creating the perfect space for entertaining. With 4 bedrooms, 2.5 bathrooms, and a separate family room, the home provides abundant room for both living and working, along with a versatile California room ideal for indoor recreational activities. Situated on an expansive 12,000 square foot lot, the home is perfect for outdoor living. Glass doors open onto a large patio, where you’ll find a sparkling pool, spa, and a lush, private grass area. The 3-car garage offers additional storage with built-in cabinets and a convenient pull-down ladder for accessing an upper storage space. Tucked away on a quiet 10-home cul-de-sac, this property ensures plenty of privacy while remaining close to everything. A quick drive brings you to Dana Point Harbor, scenic beaches, hiking trails, and an array of dining and entertainment venues, making this the epitome of California living at its best.

    Zillow last checked:

    Listing updated:

    Listed by:

    Arne DeWitt DRE #00948218 949-285-1400,

    RE/MAX Select One

    Bought with:

    Arne DeWitt, DRE #00948218

    RE/MAX Select One

    Source: CRMLS,MLS#: OC24209994MLS LogoOriginating MLS: California Regional MLS

    Facts & features

    Interior

    Bedrooms & bathrooms
    • Bedrooms: 4
    • Bathrooms: 3
    • Full bathrooms: 2
    • 1/2 bathrooms: 1
    • Main level bathrooms: 3
    • Main level bedrooms: 4
    Rooms
    • Room types: Bedroom, Family Room, Laundry, Living Room, Primary Bedroom, Dining Room
    Primary bedroom
    • Features: Main Level Primary
    Bedroom
    • Features: Bedroom on Main Level
    Bedroom
    • Features: All Bedrooms Down
    Bathroom
    • Features: Bathtub, Dual Sinks, Full Bath on Main Level, Jetted Tub, Separate Shower, Upgraded
    Family room
    • Features: Separate Family Room
    Kitchen
    • Features: Kitchen Island, Quartz Counters, Self-closing Cabinet Doors
    Heating
    • Forced Air
    Cooling
    • Central Air
    Appliances
    • Included: Dishwasher, Electric Cooktop, Disposal, Microwave, Tankless Water Heater
    • Laundry: Inside, Laundry Room
    Features
    • Beamed Ceilings, Wet Bar, Built-in Features, Breakfast Area, Ceiling Fan(s), Crown Molding, Separate/Formal Dining Room, High Ceilings, Open Floorplan, Storage, All Bedrooms Down, Bedroom on Main Level, Main Level Primary
    • Flooring: Laminate
    • Windows: Custom Covering(s), Double Pane Windows, Shutters
    • Has fireplace: Yes
    • Fireplace features: Living Room, Primary Bedroom, See Through
    • Common walls with other units/homes: No Common Walls
    Interior area
    • Total interior livable area: 3,248 sqft

    Property

    Parking
    • Total spaces: 3
    • Parking features: Direct Access, Driveway, Garage, Garage Door Opener
    • Attached garage spaces: 3
    Accessibility
    • Accessibility features: No Stairs
    Features
    • Levels: One
    • Stories: 1
    • Entry location: 1
    • Patio & porch: Rear Porch, Concrete, Covered, Glass Enclosed, Porch
    • Exterior features: Rain Gutters
    • Has private pool: Yes
    • Pool features: Gunite, Gas Heat, In Ground, Private
    • Has spa: Yes
    • Spa features: Gunite, Heated, Private
    • Has view: Yes
    • View description: Golf Course, Hills, Mountain(s), Panoramic, Trees/Woods
    Lot
    • Size: 0.28 Acres
    • Features: Back Yard, Cul-De-Sac, Front Yard, Sprinklers In Rear, Sprinklers In Front, Lawn, On Golf Course, Sprinklers On Side
    Details
    • Parcel number: 65911105
    • Special conditions: Standard,Trust

    Construction

    Type & style
    • Home type: SingleFamily
    • Property subtype: Single Family Residence
    Materials
    • Concrete, Stucco
    • Foundation: Slab
    • Roof: Shingle
    Condition
    • Additions/Alterations
    • New construction: No
    • Year built: 1978

    Utilities & green energy

    • Electric: 220 Volts For Spa
    • Sewer: Public Sewer
    • Water: Public
    • Utilities for property: Cable Connected, Electricity Connected, Natural Gas Connected, Phone Connected, Sewer Connected, Water Connected

    Community & HOA

    Community
    • Features: Biking, Curbs, Golf, Preserve/Public Land, Street Lights, Sidewalks
    • Security: Security System, Carbon Monoxide Detector(s), Smoke Detector(s)
    • Subdivision: Vista Del Niguel (Vdn)
    Location
    • Region: Laguna Niguel

    Financial & listing details

    • Price per square foot: $890/sqft
    • Tax assessed value: $1,308,518
    • Date on market: 10/15/2024
    • Cumulative days on market: 9 days
    • Listing terms: Cash,Cash to New Loan,Lease Back

    Price history

    DateEventPrice
    12/31/2024Sold$2,890,000$890/sqft
    Source: CRMLS #OC24209994 Report a problem
    11/20/2024Pending sale$2,890,000$890/sqft
    Source: CRMLS #OC24209994 Report a problem
    11/1/2024Contingent$2,890,000$890/sqft
    Source: CRMLS #OC24209994 Report a problem
    10/22/2024Listed for sale$2,890,000+68.5%$890/sqft
    Source: CRMLS #OC24209994 Report a problem
    8/26/2020Sold$1,715,000+0.9%$528/sqft
    Source: CRMLS #IG20164598 Report a problem
    8/18/2020Listed for sale$1,699,000$523/sqft
    Source: Liberty Real Estate Services #IG20164598 Report a problem
    8/18/2020Pending sale$1,699,000$523/sqft
    Source: Liberty Real Estate Services #IG20164598 Report a problem
    8/13/2020Listed for sale$1,699,000$523/sqft
    Source: Liberty Real Estate Services #IG20164598 Report a problem

    Public tax history

    YearProperty taxesTax assessment
    2026-- $1,308,518 -54.7%
    2025$29,164 +58.9%$2,890,000 +58.8%
    2024$18,358 +2.2%$1,819,971 +2%
    2023$17,968 +1.9%$1,784,286 +2%
    2022$17,625 +1.6%$1,749,300 +2%
    2021$17,354 +57.1%$1,715,000 +56.3%
    2020$11,045 $1,097,496 +2%
    2019$11,045 +2%$1,075,977 +2%
    2018$10,827 +4%$1,054,880 +2%
    2017$10,409 $1,034,197 +2%
    2016$10,409 +2%$1,013,919 +1.5%
    2015$10,208 +3.5%$998,689 +2%
    2014$9,860 $979,127 +0.5%
    2013-- $974,702 +2%
    2012-- $955,591 +2%
    2011-- $936,854 +0.8%
    2010-- $929,853 -0.2%
    2009-- $932,063 +2%
    2008-- $913,788 +2%
    2007-- $895,871 +2%
    2006-- $878,305 +2%
    2005-- $861,084 +2%
    2004-- $844,200 +1.9%
    2003-- $828,728 +2%
    2002-- $812,479 +2%
    2001$8,034 +27.5%$796,549 +27.4%
    2000$6,300 $625,000
    Find assessor info on the county website

    Neighborhood: 92677

    Nearby schools

    GreatSchools rating
    Schools provided by the listing agent
    • Middle: Niguel Hills
    • High: Dana Hills

    Source: CRMLS. This data may not be complete. We recommend contacting the local school district to confirm school assignments for this home.

    Get a cash offer in 3 minutes
    Find out how much your home could sell for in as little as 3 minutes with a no-obligation cash offer.
    Estimated market value
    $3,013,400
    Get a cash offer in 3 minutes
    Find out how much your home could sell for in as little as 3 minutes with a no-obligation cash offer.
    Estimated market value
    $3,013,400