Welcome to your sunshine sanctuary in beautiful Fernandina Beach, FL! Nestled in the highly sought-after Flora Parke Community, this stunning 4-bedroom, 2-bathroom home with a private office perfectly blends modern convenience with coastal charm.
Enjoy NO CDD fees and LOW HOA costs while living in a serene preservation setting. Major upgrades include a BRAND NEW ROOF and Tankless Water Heater (2024), HVAC 2019 with Brand new UV light installed on AC coils, plus fresh interior and exterior paint! The thoughtfully designed open floor plan boasts Lifelock LVP flooring throughout the living areas—NO CARPET!
The bright, airy kitchen flows effortlessly into the inviting living room, where you’ll find a stunning marble-hearth, wood-burning fireplace and custom built-in shelving. The split-bedroom layout ensures privacy, with the owner’s suite offering a tranquil retreat complete with dual sinks, a soaking tub, and a separate shower. Three additional bedrooms, a formal dining room, and a versatile office space provide plenty of room for family, guests, or hobbies.
Step outside to the newly screened lanai, your perfect spot for morning coffee or evening relaxation, all set against a peaceful, natural backdrop.
Conveniently located near top-rated schools, shopping, Jacksonville International Airport (JAX), and just minutes from the pristine Amelia Island Beaches, this home offers the ultimate Florida lifestyle.
Don’t miss out—schedule your private showing today and discover why Fernandina Beach living is second to none!
Sold for $435,000
$435,000
30532 Forest Parke Dr, Fernandina Beach, FL 32034
4beds
2,311sqft
Single Family Residence
Built in 2002
9,644 Square Feet Lot
$429,200 Zestimate®
$188/sqft
$3,244 Estimated rent
Home value
$429,200
$395,000 - $464,000
$3,244/mo
Zestimate® history
Owner options
List your home for rent
$3,244/mo
Rent Zestimate®
Find your next renter with Zillow Rental Manager. Plus, with online applications, you can quickly screen prospective tenants – for free.
$3,244/mo
Rent Zestimate®
Refinance and save
$3,472/mo
Est. payment
Refinancing to a lower rate could help reduce your monthly payments and save thousands over the life of the loan.
$3,472/mo
Est. payment
Explore your selling options
Work with a Zillow partner agent
Leverage their expertise and Zillow's premium Showcase listings to get your home seen by more buyers.
Get startedList with your own agent
Get your home in front of millions of buyers by listing it on Zillow.
Learn how to do itSell it yourself
Take full control of how buyers see your home on Zillow by listing For Sale by Owner (FSBO).
List your homeWhat's special
Versatile office spacePrivate officeSplit-bedroom layoutBrand new roofCustom built-in shelvingNewly screened lanaiOpen floor plan
Zillow last checked:
Listing updated:
Listed by:
Jen Edgington 904-254-2379,
SUMMER HOUSE REALTY
Bought with:
Kate Kovalcik, 3379698
PINEYWOODS REALTY, LLC
Source: AINCAR,MLS#: 110109 Originating MLS: Amelia Island-Nassau County Assoc of Realtors Inc
Originating MLS: Amelia Island-Nassau County Assoc of Realtors IncFacts & features
Interior
Bedrooms & bathrooms
- Bedrooms: 4
- Bathrooms: 2
- Full bathrooms: 2
Primary bedroom
- Description: Flooring: Plank,Vinyl
- Level: Main
- Dimensions: 13'4"x16'
Bedroom
- Description: Flooring: Plank,Vinyl
- Level: Main
- Dimensions: 13'8"x14'1"
Bedroom
- Description: Flooring: Plank,Vinyl
- Level: Main
- Dimensions: 11'4"x11'9"
Bedroom
- Description: Flooring: Plank,Vinyl
- Level: Main
- Dimensions: 15'x10'9"
Primary bathroom
- Description: Flooring: Tile
- Level: Main
- Dimensions: 13'4"x14'3"
Bathroom
- Description: Flooring: Tile
- Level: Main
- Dimensions: 7'1"x11'1"
Breakfast room nook
- Description: Flooring: Plank,Vinyl
- Level: Main
- Dimensions: 8'x20'2"
Dining room
- Description: Flooring: Plank,Vinyl
- Level: Main
- Dimensions: 13'x12'11"
Kitchen
- Description: Flooring: Tile
- Level: Main
- Dimensions: 14'10"x15'5"
Living room
- Description: Flooring: Plank,Vinyl
- Level: Main
- Dimensions: 16'10"x16'7"
Office
- Description: Flooring: Plank,Vinyl
- Level: Main
- Dimensions: 13'4"x12'2"
Utility room
- Description: Flooring: Tile
- Level: Main
- Dimensions: 7'1"x7'
Heating
- Central, Electric
Cooling
- Central Air, Electric
Appliances
- Included: Dryer, Dishwasher, Microwave, Refrigerator, Stove, Washer
Features
- Ceiling Fan(s), French Door(s)/Atrium Door(s), Fireplace, Split Bedrooms, Cable TV, Window Treatments
- Doors: French Doors
- Windows: Vinyl, Blinds, Drapes
- Has fireplace: Yes
Interior area
- Total structure area: 2,311
- Total interior livable area: 2,311 sqft
Property
Parking
- Total spaces: 2
- Parking features: Driveway, Two Car Garage, Garage Door Opener
- Garage spaces: 2
- Has uncovered spaces: Yes
Features
- Levels: One
- Stories: 1
- Patio & porch: Rear Porch, Front Porch, Screened
- Exterior features: Sprinkler/Irrigation
- Pool features: None
- Frontage type: Preservation
Lot
- Size: 9,644 Square Feet
Details
- Parcel number: 252N28055000830000
- Zoning: PUD
Construction
Type & style
- Home type: SingleFamily
- Architectural style: Ranch,One Story
- Property subtype: Single Family Residence
Materials
- Frame, Stucco
- Roof: Shingle
Condition
- Resale
- Year built: 2002
Details
- Builder name: Seda Homes
Utilities & green energy
- Sewer: Public Sewer
- Water: Public
- Utilities for property: Cable Available
Community & HOA
Community
- Subdivision: Flora Parke
HOA
- Has HOA: Yes
- HOA fee: $495 annually
Location
- Region: Fernandina Beach
Financial & listing details
- Price per square foot: $188/sqft
- Tax assessed value: $387,734
- Annual tax amount: $3,214
- Date on market: 12/26/2024
- Cumulative days on market: 128 days
- Listing terms: Cash,Conventional,VA Loan
- Road surface type: Paved
Price history
| Date | Event | Price |
|---|---|---|
| 5/28/2025 | Sold | $435,000-4.2%$188/sqft |
Source:  AINCAR #110109 Report a problem AINCAR #110109 Report a problem | ||
| 5/3/2025 | Pending sale | $454,000$196/sqft |
Source: AINCAR #110109 Report a problem | ||
| 4/22/2025 | Price change | $454,000-1.1%$196/sqft |
Source: AINCAR #110109 Report a problem | ||
| 4/10/2025 | Price change | $459,000-1.3%$199/sqft |
Source: AINCAR #110109 Report a problem | ||
| 3/23/2025 | Price change | $465,000-1%$201/sqft |
Source: AINCAR #110109 Report a problem | ||
| 2/25/2025 | Price change | $469,900-1.1%$203/sqft |
Source: AINCAR #110109 Report a problem | ||
| 1/29/2025 | Price change | $475,000-2.1%$206/sqft |
Source: AINCAR #110109 Report a problem | ||
| 12/26/2024 | Listed for sale | $485,000+3.2%$210/sqft |
Source: AINCAR #110109 Report a problem | ||
| 9/1/2024 | Listing removed | $469,900$203/sqft |
Source: AINCAR #109006 Report a problem | ||
| 7/11/2024 | Listed for sale | $469,900-0.1%$203/sqft |
Source: AINCAR #109006 Report a problem | ||
| 7/9/2024 | Listing removed | -- |
Source: AINCAR #108219 Report a problem | ||
| 6/22/2024 | Price change | $470,500-0.4%$204/sqft |
Source: AINCAR #108219 Report a problem | ||
| 6/14/2024 | Listed for sale | $472,500$204/sqft |
Source: AINCAR #108219 Report a problem | ||
| 6/12/2024 | Pending sale | $472,500$204/sqft |
Source: AINCAR #108219 Report a problem | ||
| 6/8/2024 | Price change | $472,500-0.5%$204/sqft |
Source: AINCAR #108219 Report a problem | ||
| 5/7/2024 | Listed for sale | $475,000+5.8%$206/sqft |
Source: AINCAR #108219 Report a problem | ||
| 9/2/2023 | Listing removed | -- |
Source: AINCAR #104172 Report a problem | ||
| 8/10/2023 | Listed for sale | $449,000+4.4%$194/sqft |
Source: AINCAR #104172 Report a problem | ||
| 7/20/2023 | Listing removed | -- |
Source: AINCAR #104172 Report a problem | ||
| 5/19/2023 | Price change | $429,900-4.3%$186/sqft |
Source: AINCAR #104172 Report a problem | ||
| 5/5/2023 | Price change | $449,000-2.2%$194/sqft |
Source: AINCAR #104172 Report a problem | ||
| 4/15/2023 | Listed for sale | $459,000+70%$199/sqft |
Source: AINCAR #104172 Report a problem | ||
| 6/1/2018 | Sold | $270,000-3.2%$117/sqft |
Source: AINCAR #79875 Report a problem | ||
| 4/6/2018 | Price change | $279,000-3.5%$121/sqft |
Source: SUMMER HOUSE REALTY LLC #79875 Report a problem | ||
| 3/22/2018 | Listed for sale | $289,000+27.6%$125/sqft |
Source: SUMMER HOUSE REALTY LLC #79875 Report a problem | ||
| 12/2/2013 | Sold | $226,500+29.4%$98/sqft |
Source: Public Record Report a problem | ||
| 10/14/2002 | Sold | $175,000$76/sqft |
Source: Public Record Report a problem | ||
Public tax history
| Year | Property taxes | Tax assessment |
|---|---|---|
| 2024 | $3,214 +1.4% | $245,519 +3% |
| 2023 | $3,168 +10.5% | $238,368 +3% |
| 2022 | $2,867 -1% | $231,425 +3% |
| 2021 | $2,895 +0.3% | $224,684 +1.4% |
| 2020 | $2,888 -1.8% | $221,582 -0.5% |
| 2019 | $2,941 | $222,646 +46.6% |
| 2018 | $2,941 +61.4% | $151,854 +2.1% |
| 2017 | $1,822 +9.8% | $148,731 +2.1% |
| 2016 | $1,660 +1.3% | $145,672 +0.7% |
| 2015 | $1,638 -1.7% | $144,659 +0.8% |
| 2014 | $1,667 | $143,511 -10.9% |
| 2013 | -- | $161,154 +1.7% |
| 2012 | -- | $158,460 -3.7% |
| 2011 | -- | $164,623 -6.4% |
| 2010 | -- | $175,839 -1.8% |
| 2009 | -- | $179,066 +0.1% |
| 2008 | -- | $178,887 +3% |
| 2007 | -- | $173,677 +2.5% |
| 2006 | -- | $169,441 +3% |
| 2005 | -- | $164,506 +3% |
| 2004 | -- | $159,715 +1.9% |
| 2003 | -- | $156,737 +526.9% |
| 2002 | -- | $25,000 |
Find assessor info on the county website
Neighborhood: 32034
Nearby homes
- $517,3005 bd3 ba2.9k sqft30520 Forest Parke Dr, Fernandina Beach, FL 32034Off Market
- $523,3004 bd2 ba2.4k sqft30546 Forest Parke Dr, Fernandina Beach, FL 32034Off Market
- $499,9004 bd2 ba2.3k sqft30504 Forest Parke Dr, Fernandina Beach, FL 32034Off Market
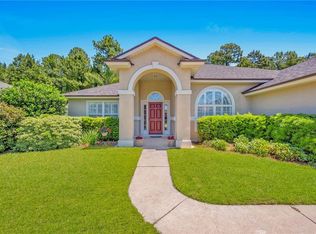
- $565,0004 bd2 ba2.2k sqft30564 Forest Parke Dr, Fernandina Beach, FL 32034Sold

- $446,1003 bd2 ba2.2k sqft30511 Forest Parke Dr, Fernandina Beach, FL 32034Off Market
- $550,0003 bd2 ba1.8k sqft30497 Forest Parke Dr, Fernandina Beach, FL 32034Sold
- $429,5004 bd2 ba2.2k sqft30531 Forest Parke Dr, Fernandina Beach, FL 32034Off Market
- $385,0003 bd2 ba1.8k sqft30476 Forest Parke Dr, Fernandina Beach, FL 32034Sold
Nearby schools
GreatSchools rating
- 5/10Yulee High SchoolGrades: 5,9-12Distance: 2.6 mi
- 9/10Yulee Middle SchoolGrades: 6-8Distance: 2.4 mi
- 9/10Yulee Elementary SchoolGrades: 3-5Distance: 3.1 mi
Get a cash offer in 3 minutes
Find out how much your home could sell for in as little as 3 minutes with a no-obligation cash offer.
Estimated market value
$429,200
Get a cash offer in 3 minutes
Find out how much your home could sell for in as little as 3 minutes with a no-obligation cash offer.
Estimated market value
$429,200
- Florida
- Nassau County
- Fernandina Beach
- 32034
- 30532 Forest Parke Dr
Nearby cities
Nearby zip codes
Other Fernandina Beach Topics
- Apartments for Rent in 32034
- Houses for Sale in 32034
- Houses for Rent in 32034
- 32034 Real Estate
- Fernandina Beach Condos
- Houses for Sale in Fernandina Beach
- Newest Listings in Fernandina Beach
- Fernandina Beach Home Values
- Fernandina Beach Real Estate Agents
- Fernandina Beach Refinance
- Fernandina Beach Mortgage Rates
