Skip main navigation
Sold for $307,000
  • $307,000

    30533 Ohmer Dr, Warren, MI 48092

    3beds
    2,118sqft
    Single Family Residence
    Built in 1964
    8,712 Square Feet Lot
    $327,300 Zestimate®
    $145/sqft
    $2,013 Estimated rent

    Home value

    $327,300

    $311,000 - $344,000

    $2,013/mo

    Zestimate® history
    Loading
    Loading...

    Owner options

    List your home for rent

    $2,013/mo

    Rent Zestimate®

    Find your next renter with Zillow Rental Manager. Plus, with online applications, you can quickly screen prospective tenants – for free.

    Learn more

    $2,013/mo

    Rent Zestimate®

    Refinance and save

    $1,991/mo

    Est. payment

    Refinancing to a lower rate could help reduce your monthly payments and save thousands over the life of the loan.

    See today's rates

    $1,991/mo

    Est. payment

    Explore your selling options

    Work with a Zillow partner agent

    Leverage their expertise and Zillow's premium Showcase listings to get your home seen by more buyers.

    Get started

    List with your own agent

    Get your home in front of millions of buyers by listing it on Zillow.

    Learn how to do it

    Sell it yourself

    Take full control of how buyers see your home on Zillow by listing For Sale by Owner (FSBO).

    List your home

    What's special

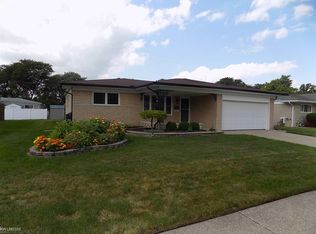
    Welcome to this meticulously maintained colonial, where effortless living meets timeless elegance. This turnkey home offers a maintenance-free exterior, promising ease and comfort from the moment you arrive. Step into the heart of the home, where the kitchen beckons with its bright and airy ambiance. Adorned with sleek granite countertops and a stylish tile backsplash, this culinary haven is complete with soft-close KraftMaid cabinets featuring convenient roll-out shelves, and newer high-end stainless steel appliances that cater to both form and function. Entertaining is a breeze in the abundant living spaces, offering versatility and room to roam. A front living room welcomes guests with its inviting charm, while the back family room provides a cozy fireplace for relaxation. Throughout the home, floors are adorned with stunning hardwood, adding warmth and character around every corner. Rest and rejuvenation await in the spacious bedrooms, each offering a tranquil sanctuary for peaceful nights' sleep. One bedroom features an updated shared full bathroom, ensuring added convenience. Descend into the finished basement, where a newer furnace and hot water heater provide peace of mind, while the additional living space offers endless possibilities for recreation. Step outside onto the private back deck and discover your own personal oasis. Whether savoring morning coffee or enjoying evening cocktails, the serene backdrop of the spacious fenced-in yard sets the stage for countless moments of blissful tranquility. Three pergolas included, providing shade and style for outdoor gatherings with friends and family. With its impeccable blend of sophistication and functionality, this home offers a lifestyle of luxury and ease. Welcome home to comfort, convenience, and cherished memories in every detail.

    Zillow last checked:

    Listing updated:

    Listed by:

    Ed Martin 586-322-2221,

    RE/MAX First

    Bought with:

    Ed Martin, 6506021889

    RE/MAX First

    Source: MiRealSource,MLS#: 50145103MLS LogoOriginating MLS: MiRealSource

    Facts & features

    Interior

    Bedrooms & bathrooms
    • Bedrooms: 3
    • Bathrooms: 2
    • Full bathrooms: 1
    • 1/2 bathrooms: 1
    Rooms
    • Room types: Family Room, Living Room, First Flr Lavatory, Second Flr Full Bathroom, Shared Bathroom, Breakfast Nook/Room
    Bedroom 1
    • Level: Upper
    • Area: 176
    • Dimensions: 11 x 16
    Bedroom 2
    • Level: Upper
    • Area: 132
    • Dimensions: 11 x 12
    Bedroom 3
    • Level: Upper
    • Area: 120
    • Dimensions: 10 x 12
    Bathroom 1
    • Level: Upper
    Family room
    • Level: Entry
    • Area: 204
    • Dimensions: 12 x 17
    Kitchen
    • Level: Entry
    • Area: 143
    • Dimensions: 11 x 13
    Living room
    • Level: Entry
    • Area: 228
    • Dimensions: 12 x 19
    Heating
    • Forced Air, Humidity Control, Natural Gas
    Cooling
    • Ceiling Fan(s), Central Air, Attic Fan
    Appliances
    • Included: Dishwasher, Microwave, Range/Oven, Refrigerator, Gas Water Heater
    • Laundry: In Basement
    Features
    • Flooring: Hardwood
    • Basement: Finished,Concrete
    • Number of fireplaces: 1
    • Fireplace features: Family Room, Natural Fireplace
    Interior area
    • Total structure area: 2,310
    • Total interior livable area: 2,118 sqft
    • Finished area above ground: 1,618
    • Finished area below ground: 500

    Property

    Parking
    • Total spaces: 2
    • Parking features: Attached, Electric in Garage, Garage Door Opener
    • Attached garage spaces: 2
    Features
    • Levels: Two
    • Stories: 2
    • Patio & porch: Deck, Porch
    • Has private pool: Yes
    • Pool features: Above Ground
    • Fencing: Fenced
    • Frontage type: Road
    • Frontage length: 70
    Lot
    • Size: 8,712 Square Feet
    • Dimensions: 70 x 124
    Details
    • Additional structures: Shed(s)
    • Parcel number: 121307204030
    • Zoning description: Residential
    • Special conditions: Private

    Construction

    Type & style
    • Home type: SingleFamily
    • Architectural style: Colonial
    • Property subtype: Single Family Residence
    Materials
    • Aluminum Siding, Brick
    • Foundation: Basement, Concrete Perimeter
    Condition
    • Year built: 1964

    Utilities & green energy

    • Sewer: Public Sanitary
    • Water: Public

    Community & HOA

    Community
    • Subdivision: Williamsburg Sub
    HOA
    • Has HOA: No
    Location
    • Region: Warren

    Financial & listing details

    • Price per square foot: $145/sqft
    • Tax assessed value: $272,740
    • Annual tax amount: $3,251
    • Date on market: 6/12/2024
    • Cumulative days on market: 13 days
    • Listing agreement: Exclusive Right To Sell
    • Listing terms: Cash,Conventional,FHA,VA Loan
    • Road surface type: Paved

    Price history

    DateEventPrice
    7/12/2024Sold$307,000-2.5%$145/sqft
    Source: MiRealSource #50145103 Report a problem
    6/25/2024Pending sale$314,900$149/sqft
    Source: MiRealSource #50145103 Report a problem
    6/12/2024Listed for sale$314,900+6.7%$149/sqft
    Source: MiRealSource #50145103 Report a problem
    11/7/2023Sold$295,000+2.1%$139/sqft
    Source: Realcomp II #20230086787 Report a problem
    10/29/2023Pending sale$289,000$136/sqft
    Source: Realcomp II #20230086787 Report a problem
    10/13/2023Listed for sale$289,000$136/sqft
    Source: Realcomp II #20230086787 Report a problem

    Public tax history

    YearProperty taxesTax assessment
    2025$7,055 +117%$136,370 +3.8%
    2024$3,250 +6.7%$131,400 +13.3%
    2023$3,046 -1.7%$115,950 +14.5%
    2022$3,099 +0.6%$101,270 +5.7%
    2021$3,081 $95,810 +3.3%
    2020$3,081 +6.9%$92,720 +12.7%
    2019$2,882 -0.3%$82,280 +8%
    2018$2,890 $76,170 +4.5%
    2017-- $72,890
    2016-- $72,890 +14.9%
    2015-- $63,420 +25%
    2012-- $50,740
    2010-- --
    2009-- $69,340 -13.8%
    2008-- $80,420 -3.5%
    2007-- $83,310 -0.3%
    2006-- $83,600 +1.8%
    2005-- $82,160 +2.5%
    2004-- $80,180 +46.4%
    2001$2,249 +6.9%$54,750 +3.2%
    2000$2,103 $53,060
    Find assessor info on the county website

    Neighborhood: 48092

    Nearby schools

    GreatSchools rating
    Schools provided by the listing agent
    • District: Warren Consolidated Schools

    Source: MiRealSource. This data may not be complete. We recommend contacting the local school district to confirm school assignments for this home.

    Get a cash offer in 3 minutes
    Find out how much your home could sell for in as little as 3 minutes with a no-obligation cash offer.
    Estimated market value
    $327,300
    Get a cash offer in 3 minutes
    Find out how much your home could sell for in as little as 3 minutes with a no-obligation cash offer.
    Estimated market value
    $327,300