1+ Acre Horse Property with Mountain Views and Endless Possibilities! This fully fenced 1.021-acre lot offers the perfect rural charm a complete with a hobby shop that can easily be used as a casita or mother-in-law suite currently with kitchen, full bath and laundry, 6 stall pole barn for livestock with water and power and a chicken coop. Inside, the split floor plan features 3-bed and 2-bath, including a spacious master suite with a walk-in closet. The vaulted-ceiling great room flows seamlessly onto a covered back patio against a backdrop of stunning mountain views and fresh, clean air. Additional highlights include an oversized 2-car garage, tile roof, ceramic tile flooring in main areas, and neutral tones throughout.
Sold for $475,000
$475,000
30535 W MCKINLEY Street, Buckeye, AZ 85396
3beds
2baths
1,610sqft
Single Family Residence
Built in 2016
1.02 Acres Lot
$471,500 Zestimate®
$295/sqft
$2,042 Estimated rent
Home value
$471,500
$429,000 - $519,000
$2,042/mo
Zestimate® history
Owner options
List your home for rent
$2,042/mo
Rent Zestimate®
Find your next renter with Zillow Rental Manager. Plus, with online applications, you can quickly screen prospective tenants – for free.
$2,042/mo
Rent Zestimate®
Refinance and save
$2,776/mo
Est. payment
Refinancing to a lower rate could help reduce your monthly payments and save thousands over the life of the loan.
$2,776/mo
Est. payment
Explore your selling options
Work with a Zillow partner agent
Leverage their expertise and Zillow's premium Showcase listings to get your home seen by more buyers.
Get startedList with your own agent
Get your home in front of millions of buyers by listing it on Zillow.
Learn how to do itSell it yourself
Take full control of how buyers see your home on Zillow by listing For Sale by Owner (FSBO).
List your homeWhat's special
Chicken coopMountain viewsSplit floor planTile roofCovered back patioWalk-in closetSpacious master suite
Zillow last checked:
Listing updated:
Listed by:
George Laughton 623-256-6510,
My Home Group Real Estate,
Ikaezia Brannies 623-277-0248,
My Home Group Real Estate
Bought with:
Carin S Nguyen, BR546062000
Real Broker
Rachel Michel, SA701034000
Real Broker
Source: ARMLS,MLS#: 6911432
Facts & features
Interior
Bedrooms & bathrooms
- Bedrooms: 3
- Bathrooms: 2
Heating
- Electric
Cooling
- Central Air, Ceiling Fan(s)
Appliances
- Included: Built-in Microwave, Dishwasher, Disposal
- Laundry: Inside
Features
- Double Vanity, Breakfast Bar, 3/4 Bath Master Bdrm
- Flooring: Carpet, Tile
- Windows: Double Pane Windows
- Has basement: No
- Has fireplace: No
Interior area
- Total structure area: 1,610
- Total interior livable area: 1,610 sqft
Property
Parking
- Total spaces: 4
- Parking features: RV Access/Parking, Garage Door Opener, Side Vehicle Entry
- Garage spaces: 2
- Uncovered spaces: 2
Features
- Stories: 1
- Patio & porch: Covered, Patio
- Spa features: None
- Fencing: None
- Has view: Yes
- View description: Mountain(s)
Lot
- Size: 1.02 Acres
- Features: North/South Exposure, Dirt Front, Dirt Back
Details
- Parcel number: 50415219
- Horses can be raised: Yes
Construction
Type & style
- Home type: SingleFamily
- Architectural style: Ranch
- Property subtype: Single Family Residence
Materials
- Stucco, Wood Frame, Painted
- Roof: Tile
Condition
- Under Construction
- New construction: No
- Year built: 2016
Details
- Builder name: DAVIS & SONS BUILDERS INC
Utilities & green energy
- Sewer: Septic Tank
- Water: Pvt Water Company
Community & HOA
Community
- Subdivision: WEST PHOENIX ESTATES UNIT 11
HOA
- Has HOA: No
- Services included: No Fees
Location
- Region: Buckeye
Financial & listing details
- Price per square foot: $295/sqft
- Tax assessed value: $359,100
- Annual tax amount: $1,777
- Date on market: 6/2/2026
- Cumulative days on market: 14 days
- Listing terms: Cash,Conventional,FHA,USDA Loan
- Ownership: Fee Simple
Price history
| Date | Event | Price |
|---|---|---|
| 9/22/2025 | Sold | $475,000$295/sqft |
Source:  ARMLS #6911432 Report a problem ARMLS #6911432 Report a problem | ||
| 9/10/2025 | Pending sale | $475,000$295/sqft |
Source: ARMLS #6911432 Report a problem | ||
| 8/27/2025 | Listed for sale | $475,000+143.6%$295/sqft |
Source: ARMLS #6911432 Report a problem | ||
| 5/27/2016 | Sold | $195,000+828.6%$121/sqft |
Source: ARMLS #5413023 Report a problem | ||
| 1/31/2014 | Sold | $21,000-67.7%$13/sqft |
Source: Public Record Report a problem | ||
| 6/30/2011 | Listing removed | $65,000$40/sqft |
Source: Coldwell Banker Residential Brokerage - North Scottsdale #4041338 Report a problem | ||
| 11/17/2010 | Listed for sale | $65,000+7.6%$40/sqft |
Source: NRT Arizona #4041338 Report a problem | ||
| 8/7/2008 | Sold | $60,408$38/sqft |
Source: Public Record Report a problem | ||
Public tax history
| Year | Property taxes | Tax assessment |
|---|---|---|
| 2025 | $1,136 -0.3% | $35,910 -9.5% |
| 2024 | $1,140 +1.7% | $39,700 +178% |
| 2023 | $1,121 -30.7% | $14,279 -40.6% |
| 2022 | $1,616 -0.9% | $24,030 +9.1% |
| 2021 | $1,631 -1.3% | $22,020 +8.1% |
| 2020 | $1,652 +15.4% | $20,370 +17% |
| 2019 | $1,432 | $17,410 +3.9% |
| 2018 | $1,432 +5.2% | $16,750 +19.5% |
| 2017 | $1,361 +324% | $14,020 +365% |
| 2016 | $321 | $3,015 +17.8% |
| 2015 | $321 | $2,560 +27% |
| 2014 | -- | $2,016 -40% |
| 2013 | -- | $3,360 +50% |
| 2012 | -- | $2,240 -9.7% |
| 2011 | -- | $2,480 -57.5% |
| 2010 | -- | $5,840 -47.9% |
| 2009 | -- | $11,200 +0.7% |
| 2008 | -- | $11,120 +157.4% |
| 2007 | -- | $4,320 +17.4% |
| 2006 | -- | $3,680 +360% |
| 2005 | -- | $800 -81.5% |
| 2004 | -- | $4,320 +8% |
| 2003 | -- | $4,000 |
| 2002 | -- | $4,000 |
Find assessor info on the county website
Neighborhood: 85396
Nearby homes
- $638,1004 bd4 ba2.9k sqft30605 W McKinley St, Buckeye, AZ 85396Off Market

- $440,3003 bd2 ba1.5k sqft30619 W McKinley St, Buckeye, AZ 85396Off Market

- $448,2003 bd2 ba1.6k sqft30505 W McKinley St, Buckeye, AZ 85396Off Market
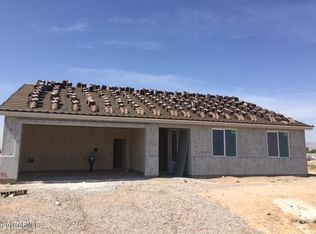
- $554,3004 bd3 ba3k sqft30333 W McKinley St, Buckeye, AZ 85396Off Market
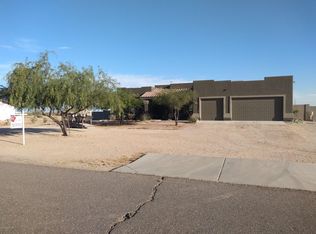
- $442,0003 bd2 ba1.6k sqft30504 W McKinley St, Buckeye, AZ 85326Sold
- $380,6003 bd2 ba1.5k sqft30535 W Roosevelt St, Buckeye, AZ 85396Off Market
- $345,2003 bd2 ba1.9k sqft30521 W Roosevelt St, Buckeye, AZ 85396Off Market
- $350,4004 bd2 ba1.6k sqft30605 W Roosevelt St, Buckeye, AZ 85396Off Market
Nearby schools
GreatSchools rating
- 3/10Palo Verde Elementary SchoolGrades: PK-8Distance: 7.5 mi
- 5/10Buckeye Union High SchoolGrades: 9-12Distance: 9.5 mi
- 3/10BUHSD Institute of Online LearningGrades: 9-12Distance: 11.5 mi
Schools provided by the listing agent
- Elementary: Palo Verde Elementary School
- Middle: Palo Verde Elementary School
- High: Buckeye Union High School
- District: Palo Verde Elementary District
Source: ARMLS. This data may not be complete. We recommend contacting the local school district to confirm school assignments for this home.
Get a cash offer in 3 minutes
Find out how much your home could sell for in as little as 3 minutes with a no-obligation cash offer.
Estimated market value
$471,500
Get a cash offer in 3 minutes
Find out how much your home could sell for in as little as 3 minutes with a no-obligation cash offer.
Estimated market value
$471,500
- Arizona
- Maricopa County
- Buckeye
- 85396
- 30535 W MCKINLEY Street
Nearby cities
Nearby neighborhoods
Nearby zip codes
Other Buckeye Topics
