Welcome to 30536 Covecrest Cir! From the moment you walk through the front door, this Menifee home wraps you in warmth and elegance. High ceilings soar above a formal living and dining area, setting the stage for cozy evenings and joyful gatherings. With 5 bedrooms and 3 full bathrooms across 2,467 sq ft, the layout offers space and flexibility — including a downstairs bedroom and bath, perfect for guests or extended family.
In the heart of the home is a beautifully renovated kitchen which features quartz counter tops, stunning Mahogany cabinets with endless amounts of storage. Thoughtfully designed with a built-in coffee bar, and abundant cabinet space, with pull out drawers for easy access to your daily needs. A space that inspires both quiet mornings and lively meals. Nestled in the living room you will find a beautiful fireplace with a cozy atmosphere, with a new 10 foot sliding door to access your oasis backyard. As you walk up to the second floor you are invited by lovely vinyl wood flooring covering upstairs. The primary suite is a true retreat, with beautiful high ceilings, a updated luxury wall to wall walk in shower, and stunning french doors opening to a private balcony overlooking a serene view of the sparkling pool, bubbling spa, and personal sauna. Whether you're sipping coffee at sunrise or watching the sunset, this space invites peace and reflection. This backyard is perfect for all family get-togethers, offering over 16,000 sqft in privacy. The backyard is surrounded by a crisp white block fence, and beautifully landscaped trees to provide even more privacy. This beautiful home screams curb appeal on a private cul-de-sac, and a welcoming driveway with a 3 car garage that is epoxied for an even more elevated experience. The garage gives additional storage space with over hanging storage shelves, as well as built in cabinets and work station for your mechanical needs. This home provides more than just your average needs but has also been thoughtfully upgraded and equipped with necessary needs for your family which includes, RV parking, ,and 27 paid-off solar panels, newer windows for energy efficiency, newer tile roof installed in 2022 with warranty, water softening system, recent updated pool heater, upstairs bedrooms are equipped with individual AC control systems. NO MELLO-ROOS, which means, you’ll enjoy lower costs in a neighborhood close to parks, schools, and shopping. INTERIOR OF THE HOME HAS BEEN PAINTED FRESH WHITE!
Sold for $760,000
Listed by: Coldwell Banker Residential • Brittney Ybarra • Contact: 951-616-7423
Bought with: Equity Smart Real Estate Services
$760,000
30536 Covecrest Cir, Menifee, CA 92584
5beds
2,467sqft
Single Family Residence
Built in 1990
0.37 Acres Lot
$767,300 Zestimate®
$308/sqft
$3,844 Estimated rent
Home value
$767,300
$698,000 - $844,000
$3,844/mo
Zestimate® history
Owner options
List your home for rent
$3,844/mo
Rent Zestimate®
Find your next renter with Zillow Rental Manager. Plus, with online applications, you can quickly screen prospective tenants – for free.
$3,844/mo
Rent Zestimate®
Refinance and save
$5,000/mo
Est. payment
Refinancing to a lower rate could help reduce your monthly payments and save thousands over the life of the loan.
$5,000/mo
Est. payment
Explore your selling options
Work with a Zillow partner agent
Leverage their expertise and Zillow's premium Showcase listings to get your home seen by more buyers.
Get startedList with your own agent
Get your home in front of millions of buyers by listing it on Zillow.
Learn how to do itSell it yourself
Take full control of how buyers see your home on Zillow by listing For Sale by Owner (FSBO).
List your homeWhat's special
Rv parkingBeautiful fireplaceOasis backyardBubbling spaPrivate cul-de-sacStunning mahogany cabinetsDownstairs bedroom and bath
Zillow last checked:
Listing updated:
Listed by:
Brittney Ybarra DRE #02088411 951-616-7423,
Coldwell Banker Residential
Bought with:
Cynthia Soto, DRE #01514698
Equity Smart Real Estate Services
Source: CRMLS,MLS#: IG25215186 Originating MLS: California Regional MLS
Originating MLS: California Regional MLSFacts & features
Interior
Bedrooms & bathrooms
- Bedrooms: 5
- Bathrooms: 3
- Full bathrooms: 3
- Main level bathrooms: 1
- Main level bedrooms: 1
Rooms
- Room types: Bedroom, Entry/Foyer, Kitchen, Laundry, Living Room, Dining Room
Bedroom
- Features: Multi-Level Bedroom
Bathroom
- Features: Separate Shower, Tub Shower
Kitchen
- Features: Kitchen/Family Room Combo, Pots & Pan Drawers, Quartz Counters
Heating
- Central
Cooling
- Central Air
Appliances
- Included: Dishwasher, Gas Range, Microwave, Dryer, Washer
- Laundry: Laundry Room
Features
- Ceiling Fan(s), Separate/Formal Dining Room
- Flooring: Laminate, Tile
- Windows: Double Pane Windows
- Has fireplace: Yes
- Fireplace features: Living Room
- Common walls with other units/homes: No Common Walls
Interior area
- Total interior livable area: 2,467 sqft
Property
Parking
- Total spaces: 3
- Parking features: Driveway, Garage, RV Access/Parking, On Street
- Attached garage spaces: 3
Accessibility
- Accessibility features: None
Features
- Levels: Two
- Stories: 2
- Entry location: front
- Patio & porch: Enclosed, Front Porch
- Has private pool: Yes
- Pool features: Private, Salt Water, Association
- Has spa: Yes
- Spa features: In Ground, Private
- Fencing: Block
- Has view: Yes
- View description: None
Lot
- Size: 0.37 Acres
- Features: 0-1 Unit/Acre
Details
- Additional structures: Shed(s), Sauna Private
- Parcel number: 364160009
- Special conditions: Standard
Construction
Type & style
- Home type: SingleFamily
- Property subtype: Single Family Residence
Materials
- Roof: Tile
Condition
- New construction: No
- Year built: 1990
Utilities & green energy
- Electric: 220 Volts
- Sewer: Public Sewer
- Water: Public
- Utilities for property: None
Community & HOA
Community
- Features: Curbs, Park, Street Lights, Suburban
HOA
- Has HOA: Yes
- Amenities included: Picnic Area, Playground, Pool
- HOA fee: $105 monthly
- HOA name: Menifee master association
- HOA phone: 951-679-6777
Location
- Region: Menifee
Financial & listing details
- Price per square foot: $308/sqft
- Tax assessed value: $327,959
- Annual tax amount: $4,032
- Date on market: 9/12/2025
- Cumulative days on market: 92 days
- Listing terms: Cash to New Loan,Conventional,FHA,VA Loan
- Road surface type: Paved
Price history
| Date | Event | Price |
|---|---|---|
| 1/27/2026 | Sold | $760,000-1.3%$308/sqft |
Source:  CRMLS #IG25215186 Report a problem CRMLS #IG25215186 Report a problem | ||
| 1/5/2026 | Pending sale | $769,999$312/sqft |
Source: CRMLS #IG25215186 Report a problem | ||
| 1/4/2026 | Listed for sale | $769,999+208%$312/sqft |
Source: CRMLS #IG25215186 Report a problem | ||
| 3/19/2010 | Sold | $250,000-45%$101/sqft |
Source: Public Record Report a problem | ||
| 10/14/2009 | Sold | $454,639-10.7%$184/sqft |
Source: Public Record Report a problem | ||
| 8/12/2007 | Listing removed | $509,000-0.2%$206/sqft |
Source: Rancon Realty Report a problem | ||
| 4/13/2007 | Sold | $510,000+0.2%$207/sqft |
Source: Public Record Report a problem | ||
| 2/21/2007 | Price change | $509,000-11.5%$206/sqft |
Source: Rancon Realty Report a problem | ||
| 12/11/2006 | Listed for sale | $575,000+86.1%$233/sqft |
Source: Rancon Realty Report a problem | ||
| 5/3/2002 | Sold | $309,000$125/sqft |
Source: Public Record Report a problem | ||
Public tax history
| Year | Property taxes | Tax assessment |
|---|---|---|
| 2025 | $4,032 +2.1% | $327,959 +2% |
| 2024 | $3,951 -0.5% | $321,529 +2% |
| 2023 | $3,972 +1.2% | $315,226 +2% |
| 2022 | $3,925 +1.7% | $309,046 +2% |
| 2021 | $3,858 +1.5% | $302,988 +1% |
| 2020 | $3,800 +2.4% | $299,882 +2% |
| 2019 | $3,712 +4.2% | $294,003 +2% |
| 2018 | $3,562 +1.7% | $288,239 +2% |
| 2017 | $3,504 | $282,588 +2% |
| 2016 | $3,504 +5.2% | $277,048 +1.5% |
| 2015 | $3,329 -23.1% | $272,889 +2% |
| 2014 | $4,327 | $267,546 +0.5% |
| 2013 | -- | $266,340 +4.4% |
| 2012 | -- | $255,000 +1.2% |
| 2011 | -- | $251,881 +18.8% |
| 2010 | -- | $212,000 -11.7% |
| 2009 | -- | $240,000 -42.2% |
| 2008 | -- | $415,000 +16.8% |
| 2007 | -- | $355,304 +2% |
| 2006 | -- | $348,339 +2% |
| 2005 | -- | $341,510 +3.9% |
| 2003 | -- | $328,680 +31.8% |
| 2002 | -- | $249,373 +2% |
| 2001 | $3,720 | $244,485 |
Find assessor info on the county website
Neighborhood: 92584
Nearby homes
- $776,0005 bd3 ba2.6k sqft30528 Covecrest Cir, Menifee, CA 92584Sold
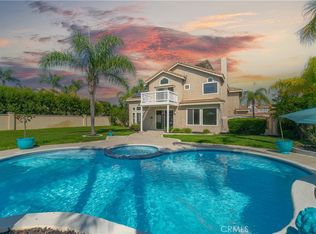
- $731,3005 bd3 ba2.7k sqft30542 Covecrest Cir, Menifee, CA 92584Off Market
- $811,1005 bd3 ba2.6k sqft28976 Baypointe Ct, Menifee, CA 92584Off Market
- $752,7005 bd3 ba2.4k sqft30514 Covecrest Cir, Menifee, CA 92584Off Market

- $732,4004 bd3 ba2.3k sqft30552 Covecrest Cir, Menifee, CA 92584Off Market
- $620,2003 bd2 ba1.9k sqft30583 View Ridge Ln, Menifee, CA 92584Off Market
- $664,8004 bd3 ba2.4k sqft30531 Covecrest Cir, Menifee, CA 92584Off Market
- $691,7004 bd2 ba2.2k sqft30571 View Ridge Ln, Menifee, CA 92584Off Market
Nearby schools
GreatSchools rating
- 6/10Southshore Elementary SchoolGrades: K-5Distance: 0.6 mi
- 5/10Bell Mountain Middle SchoolGrades: 6-8Distance: 0.5 mi
- 8/10Santa Rosa AcademyGrades: K-12Distance: 1.4 mi
Get a cash offer in 3 minutes
Find out how much your home could sell for in as little as 3 minutes with a no-obligation cash offer.
Estimated market value
$767,300
Get a cash offer in 3 minutes
Find out how much your home could sell for in as little as 3 minutes with a no-obligation cash offer.
Estimated market value
$767,300
- California
- Riverside County
- Menifee
- 92584
- 30536 Covecrest Cir
Nearby cities
Nearby neighborhoods
Nearby zip codes
Other Menifee Topics
