Skip main navigation
Off market
  • $705,300

    30538 Homestead Ct, Selbyville, DE 19975

    4beds
    2,848sqft
    SingleFamily
    Built in 2017
    8,712 Square Feet Lot
    $705,300 Zestimate®
    $248/sqft
    $2,812 Estimated rent

    Home value

    $705,300

    $670,000 - $748,000

    $2,812/mo

    Zestimate® history
    Loading
    Loading...

    Owner options

    List your home for rent

    $2,812/mo

    Rent Zestimate®

    Find your next renter with Zillow Rental Manager. Plus, with online applications, you can quickly screen prospective tenants – for free.

    Learn more

    $2,812/mo

    Rent Zestimate®

    Refinance and save

    $3,286/mo

    Est. payment

    Refinancing to a lower rate could help reduce your monthly payments and save thousands over the life of the loan.

    See today's rates

    $3,286/mo

    Est. payment

    Explore your selling options

    Work with a Zillow partner agent

    Leverage their expertise and Zillow's premium Showcase listings to get your home seen by more buyers.

    Get started

    List with your own agent

    Get your home in front of millions of buyers by listing it on Zillow.

    Learn how to do it

    Sell it yourself

    Take full control of how buyers see your home on Zillow by listing For Sale by Owner (FSBO).

    List your home

    What's special

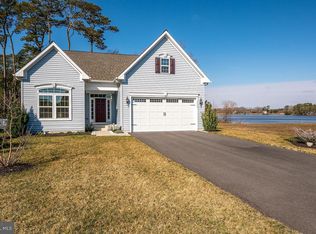
    Blending the perfect balance of coastal style, craftsman cues, and quality construction, this stunning residence located in the Swann Cove West community in Selbyville takes advantage of the stunning panoramic views overlooking Dirickson Creek. Offering two levels of robust living space, this extraordinary property is a spectacular place for family and friends to gather and grow. Inside superior craftsmanship and substantial finishes include luxury vinyl tile flooring, precise millwork, and an open floor plan throughout to inspire coastal sensibility at its finest. The foyer graciously unfolds into the spectacular great room, highlighted by a soaring, 2-story vaulted ceiling, bathed in natural light, anchored by a raised hearth, stacked stone gas fireplace, flanked by picture windows, and surround sound. You will love preparing delectable meals in the gourmet kitchen fully equipped with endless granite counter space, 42" crisp white custom cabinetry topped with clerestory windows, under cabinet and recessed lighting, suite of stainless-steel appliances, and a center island with undermount double sink, dishwasher, breakfast bar, and pantry complete this chef's kitchen. The adjacent breakfast nook is the ideal spot for casual dining, and the formal dining room framed by an arch entrance with built-in is an exquisite entertaining space for your next dinner party. Just off the breakfast nook is the light-filled three seasons, solarium, wrapped in floor to ceiling picture windows offering panoramic water views of the creek, and the lovely, landscaped backyard. The solarium gives access to the large-scale paver patio, framed by a stacked stone retaining wall, offering dining, sunning and grilling areas, and an outdoor shower, the ideal spot to end the day enjoying a summer evening with friends. Retreat, rejuvenate, and rest in the luxurious primary bedroom suite complete with sitting area, and spacious spa-like ensuite offering a dual sink vanity, glass stall shower with bench and transom window, private water closet, and substantial walk-in closet ready for any size wardrobe. An additional main floor bedroom, hall bath, and laundry room with interior access to the garage equipped with additional storage options for bikes, kayaks, and all your beach gear all completing the home's thoughtful layout. A winding staircase accented with iron balusters ascends to the upper level offering two additional bedrooms, one with a bonus space perfect for a home office or workout area, also walk-in access to the attic storage area, and a hall bath. Well installed for irrigation system. Swann Cove West is a short drive to beaches and resort entertainment in Fenwick Island, Delaware, and Ocean City Maryland. Swann Cove West amenities include a community pool, bathhouse, fitness center, and pier. Whether your weekend beach get-away or year-round residence, this remarkable property aims to please, don't miss out, come see it for yourself! Live your best life - At the beach!

    This property is not currently displayed as for sale or rent on Zillow. This may be different from what's on other websites or public sources.

    Facts & features

    Interior

    Bedrooms & bathrooms
    • Bedrooms: 4
    • Bathrooms: 3
    • Full bathrooms: 3
    Heating
    • Forced air, Heat pump
    Cooling
    • Central
    Appliances
    • Included: Dishwasher, Dryer, Freezer, Microwave, Washer
    Features
    • Flooring: Tile
    • Basement: Unfinished
    • Has fireplace: Yes
    Interior area
    • Total interior livable area: 2,848 sqft

    Property

    Parking
    • Parking features: Garage - Attached
    Features
    • Exterior features: Stone, Vinyl
    • Has view: Yes
    • View description: Water
    • Has water view: Yes
    • Water view: Water
    Lot
    • Size: 8,712 Square Feet
    Details
    • Parcel number: 5331200108000

    Construction

    Type & style
    • Home type: SingleFamily
    Materials
    • Roof: Other
    Condition
    • Year built: 2017

    Community & HOA

    HOA
    • Has HOA: Yes
    • HOA fee: $110 monthly
    Location
    • Region: Selbyville

    Financial & listing details

    • Price per square foot: $248/sqft
    • Tax assessed value: $599,000
    • Annual tax amount: $1,282

    Price history

    DateEventPrice
    6/13/2022Sold$660,000+6.6%$232/sqft
    Source: Bright MLS #DESU2021566 Report a problem
    5/31/2022Pending sale$619,000$217/sqft
    Source: Bright MLS #DESU2021566 Report a problem
    5/16/2022Contingent$619,000$217/sqft
    Source: Bright MLS #DESU2021566 Report a problem
    5/13/2022Listed for sale$619,000$217/sqft
    Source: Bright MLS #DESU2021566 Report a problem

    Public tax history

    YearProperty taxesTax assessment
    2025$1,282 -6.4%$299,500 +806.2%
    2024$1,369 +0.1%$33,050
    2023$1,367 +1.6%$33,050
    2022$1,345 +5.3%$33,050 +2.2%
    2021$1,277 +4.7%$32,350
    2020$1,220 $32,350 +618.9%
    2019$1,220 +0.4%$4,500 -86.1%
    2018$1,214 -1%$32,350 +618.9%
    2017$1,226 +597.1%$4,500
    2016$176 $4,500
    Find assessor info on the county website

    Neighborhood: 19975

    Nearby schools

    GreatSchools rating
    Schools provided by the listing agent
    • Elementary: SHOWELL
    • Middle: SELBYVILLE
    • High: INDIAN RIVER
    • District: INDIAN RIVER

    Source: The MLS. This data may not be complete. We recommend contacting the local school district to confirm school assignments for this home.

    Get pre-qualified for a loan
    At Zillow Home Loans, we can pre-qualify you in as little as 5 minutes with no impact to your credit score.

    An equal housing lender. NMLS #10287.

    Sell for more on Zillow
    Get a Zillow Showcase℠ listing at no additional cost and you could sell for .
    $705,300
    2% more
    +$14,106
    With Zillow Showcase(estimated)
    $719,406
