Skip main navigation
For sale
  • Listed by: Starts Pacific, Inc. • Kenji Yoshioka • Contact: 310-922-0670
    $2,600,000

    30538 Rhone Dr, Rancho Palos Verdes, CA 90275

    3beds
    3,257sqft
    : 
    Loading
    Get pre-qualified
    Single Family Residence
    Built in 1978
    0.46 Acres Lot
    $2,571,000 Zestimate®
    $798/sqft
    $13/mo HOA

    What's special

    Panoramic ocean viewsFormal dining roomBeautiful hardwood floored foyerSpacious multi-level mediterranean homeGenerously sized bedrooms
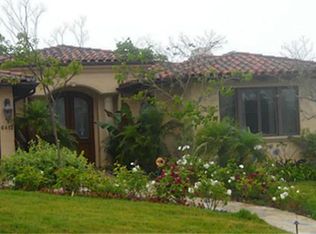
    Enjoy breathtaking panoramic ocean views! This spacious multi-level Mediterranean home is located at the end of cut-de-sac in the desirable neighborhood of Monaco. It offers the perfect floor plan for the entertaining guests. Upon entering the beautiful hardwood floored foyer, you and your guests will be welcomed into the adjacent large living room with great expanses of glass. The large sliding glass doors and windows bathe the home in sunlight and provide a feeling of openness with extends up the steps into the formal dining room and kitchen. The entertainment and enjoyment opportunities continue into the back yard, as this home has a large swimming pool and spa, with unobstructed views from Catalina Island and all the way to Trump National Golf Course and beyond. Upstairs, a spacious master suite boasts ocean and Catalina views as well. The upstairs also has two generously sized bedrooms and a bathroom. Mainfloor includes an office/den next to the kitchen, dining area, and 3 car garage with large built-in storage on the ground floor.
    596 days
    |
    765
    |
    39
    |

    Zillow last checked:

    Listing updated:

    Listed by:

    Kenji Yoshioka DRE #01293387 424-247-7174,

    Starts Pacific, Inc.

    Source: CRMLS,MLS#: SB24238352MLS LogoOriginating MLS: California Regional MLS

    Loading...

      Facts & features

      Interior

      Bedrooms & bathrooms
      • Bedrooms: 3
      • Bathrooms: 3
      • Full bathrooms: 3
      • Main level bathrooms: 1
      Rooms
      • Room types: Bedroom, Den, Entry/Foyer, Family Room, Foyer, Kitchen, Living Room, Primary Bathroom, Primary Bedroom, Other, Dining Room
      Bedroom
      • Features: All Bedrooms Up
      Kitchen
      • Features: Kitchen/Family Room Combo, Remodeled, Updated Kitchen
      Other
      • Features: Walk-In Closet(s)
      Heating
      • Central, Forced Air, Fireplace(s)
      Cooling
      • Central Air, Zoned
      Appliances
      • Included: Dishwasher, Disposal, Gas Oven, Gas Range, Microwave, Water Heater
      • Laundry: Washer Hookup, Gas Dryer Hookup, Inside
      Features
      • Balcony, Separate/Formal Dining Room, All Bedrooms Up, Entrance Foyer, Walk-In Closet(s)
      • Flooring: Carpet, Laminate, Stone
      • Has fireplace: Yes
      • Fireplace features: Family Room, Gas, Living Room
      • Common walls with other units/homes: No Common Walls
      Interior area
      • Total interior livable area: 3,257 sqft

      Property

      Parking
      • Total spaces: 3
      • Parking features: Door-Multi, Direct Access, Garage Faces Front, Garage
      • Attached garage spaces: 3
      Features
      • Levels: Two
      • Stories: 2
      • Entry location: 2
      • Has private pool: Yes
      • Pool features: Gas Heat, Heated, In Ground, Private
      • Has spa: Yes
      • Spa features: In Ground, Private
      • Has view: Yes
      • View description: Ocean, Panoramic
      • Has water view: Yes
      • Water view: Ocean
      Lot
      • Size: 0.46 Acres
      • Features: Cul-De-Sac, Sprinkler System, Sloped Up
      Details
      • Parcel number: 7581007013
      • Zoning: RPRS20000-OH*
      • Special conditions: Standard

      Construction

      Type & style
      • Home type: SingleFamily
      • Property subtype: Single Family Residence
      Condition
      • New construction: No
      • Year built: 1978

      Utilities & green energy

      • Electric: Standard
      • Sewer: Public Sewer
      • Water: Public
      • Utilities for property: Cable Available, Electricity Connected, Natural Gas Connected, Phone Available, Sewer Connected, Water Connected

      Community & HOA

      Community
      • Features: Storm Drain(s), Street Lights
      HOA
      • Has HOA: Yes
      • Amenities included: Management
      • HOA fee: $150 annually
      • HOA name: Monaco
      • HOA phone: 999-999-9999
      Location
      • Region: Rancho Palos Verdes

      Financial & listing details

      • Price per square foot: $798/sqft
      • Tax assessed value: $2,205,108
      • Annual tax amount: $25,813
      • Date on market: 11/21/2024
      • Cumulative days on market: 596 days
      • Listing terms: Cash,Cash to New Loan

        Estimated market value

        $2,571,000

        $2.44M - $2.70M

        $7,795/mo

        Price history

        DateEventPrice
        11/21/2024Listed for sale$2,600,000+36.8%$798/sqft
        Source: CRMLS #SB24238352 Report a problem
        1/18/2017Sold$1,900,000-3.8%$583/sqft
        Source: Public Record Report a problem
        12/16/2016Pending sale$1,975,000$606/sqft
        Source: Mattucci Real Estate #SB16709674 Report a problem
        10/12/2016Listed for sale$1,975,000$606/sqft
        Source: Mattucci Real Estate #SB16709674 Report a problem

        Public tax history

        YearProperty taxesTax assessment
        2025$25,813 +4.1%$2,205,108 +2%
        2024$24,784 +1.8%$2,161,871 +2%
        2023$24,344 +5.4%$2,119,482 +2%
        2022$23,107 +0.3%$2,077,924 +2%
        2021$23,037 +1.4%$2,037,181 +1%
        2020$22,719 $2,016,293 +2%
        2019$22,719 -4.2%$1,976,759 +2%
        2018$23,711 $1,938,000 +191.8%
        2017$23,711 +195.2%$664,193 +2%
        2016$8,031 +3.3%$651,170 +1.5%
        2015$7,774 +0.3%$641,390 +2%
        2014$7,753 $628,827 +2.5%
        2012-- $613,713 +2%
        2011-- $601,680 +0.8%
        2010-- $597,184 -0.2%
        2009-- $598,604 +2%
        2008-- $586,867 +2%
        2007-- $575,361 +2%
        2006-- $564,081
        2005-- $564,081 +4%
        2004-- $542,179 +1.9%
        2003-- $532,243 +2%
        2002-- $521,808 +4%
        2000-- $501,548
        Find assessor info on the county website

        Monthly payment

        Est. payment

        Payment breakdown

        Explore the cost of this home by adjusting the details. Changes won't be saved.
        All calculations are estimates and provided by Zillow, Inc. for informational purposes only. Actual amounts may vary.
        HOA fees may include property taxes on listings classified as Co-Ops. Contact the listing agent and/or owner for fee details.
        Mortgage interest rates are dependent on a number of factors, including credit score, down payment, and repayment length. Interest rate data provided by Zillow Group Marketplace, Inc. as of 1/1/1970 from various mortgage lenders with which we have lead or other similar arrangements; the Estimated Payment is an average of those rates.
        See how much you could borrow to make a competitive offer.

        Climate risks

        Neighborhood: 90275

        Getting around

        15 / 100
        Car-Dependent
        14 / 100
        Somewhat Bikeable

        Nearby schools

        GreatSchools rating

        A local agent can set up tours, give advice and negotiate with sellers.

        Browse local experts

        Similar homes

            • Local buyer's agents are ready to help