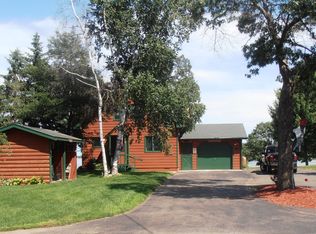
Amazing opportunity in a great location close to the Breezy Point Resort, restaurants, and boat launch on highly sought after Pelican Lake approximately 1 block away. This home features great outdoor entertaining spaces like the covered 8 x 24 patio off the main floor, and an 8 x 24 screen porch off the upper level. These two areas offer partial lake views of beautiful Pelican Lake. Due to storm damage, the roof was just replaced. This is a 2 bedroom 2 bath home located on 2 lots. The back lot is heavily wooded and has not been improved and would make a great spot for a large garage. The main floor has kitchen, dining, living room with a stone gas fireplace, and 3/4 bath. The upper level has a nice Family Room, 2 bedrooms, and a 1/2 bath. The utility room on the main floor has hook ups for a washer. For the right Buyer this could be a good rental!
Closed
$210,000
30539 N Lakeview Dr, Pequot Lakes, MN 56472
2beds
1,152sqft
Single Family Residence
Built in 1975
0.37 Acres Lot
$243,500 Zestimate®
$182/sqft
$1,655 Estimated rent
Home value
$243,500
$217,000 - $275,000
$1,655/mo
Zestimate® history
Owner options
List your home for rent
$1,655/mo
Rent Zestimate®
Find your next renter with Zillow Rental Manager. Plus, with online applications, you can quickly screen prospective tenants – for free.
$1,655/mo
Rent Zestimate®
Refinance and save
$1,302/mo
Est. payment
Refinancing to a lower rate could help reduce your monthly payments and save thousands over the life of the loan.
$1,302/mo
Est. payment
Explore your selling options
Work with a Zillow partner agent
Leverage their expertise and Zillow's premium Showcase listings to get your home seen by more buyers.
Get startedList with your own agent
Get your home in front of millions of buyers by listing it on Zillow.
Learn how to do itSell it yourself
Take full control of how buyers see your home on Zillow by listing For Sale by Owner (FSBO).
List your homeWhat's special
Stone gas fireplacePartial lake viewsGreat outdoor entertaining spaces
Zillow last checked:
Listing updated:
Listed by:
Kevin Kruchten 218-251-4949,
eXp Realty
Bought with:
Kevin Kruchten
eXp Realty
Source: NorthstarMLS as distributed by MLS GRID,MLS#: 6591547
Facts & features
Interior
Bedrooms & bathrooms
- Bedrooms: 2
- Bathrooms: 2
- 3/4 bathrooms: 1
- 1/2 bathrooms: 1
Bedroom
- Level: Upper
- Area: 102.75 Square Feet
- Dimensions: 9' x 11'5
Bedroom 2
- Level: Upper
- Area: 102 Square Feet
- Dimensions: 9' x 11'4
Dining room
- Level: Main
- Area: 72 Square Feet
- Dimensions: 8' x 9'
Family room
- Level: Upper
- Area: 253.92 Square Feet
- Dimensions: 23'1 x 11'
Kitchen
- Level: Main
- Area: 86.17 Square Feet
- Dimensions: 7'10 x 11'
Living room
- Level: Main
- Area: 182.25 Square Feet
- Dimensions: 13'6 x 13'6
Heating
- Ductless Mini-Split, Fireplace(s)
Cooling
- Ductless Mini-Split
Appliances
- Included: Range, Refrigerator, Water Softener Owned
- Laundry: Washer Hookup
Features
- Basement: None
- Number of fireplaces: 1
- Fireplace features: Gas, Stone
Interior area
- Total structure area: 1,152
- Total interior livable area: 1,152 sqft
- Finished area above ground: 1,152
- Finished area below ground: 0
Property
Parking
- Parking features: Gravel
Accessibility
- Accessibility features: None
Features
- Levels: Two
- Stories: 2
- Patio & porch: Covered, Front Porch, Patio, Porch, Screened
- Has view: Yes
- View description: See Remarks
Lot
- Size: 0.37 Acres
- Dimensions: 55 x 130 + 65 x 138
- Features: Tree Coverage - Medium
Details
- Foundation area: 576
- Additional parcels included: 10160988
- Parcel number: 10161247
- Zoning description: Residential-Single Family
Construction
Type & style
- Home type: SingleFamily
- Property subtype: Single Family Residence
Materials
- Concrete, Frame
- Roof: Age 8 Years or Less,Asphalt
Condition
- New construction: No
- Year built: 1975
Utilities & green energy
- Electric: Circuit Breakers, Power Company: Crow Wing Power
- Gas: Electric, Natural Gas
- Sewer: City Sewer - In Street
- Water: Sand Point
Community & HOA
Community
- Subdivision: 7th Add Breezy Point Estates
HOA
- Has HOA: No
Location
- Region: Pequot Lakes
Financial & listing details
- Price per square foot: $182/sqft
- Annual tax amount: $1,155
- Date on market: 8/23/2024
- Cumulative days on market: 65 days
- Road surface type: Paved
Price history
| Date | Event | Price |
|---|---|---|
| 11/22/2024 | Sold | $210,000-4.5%$182/sqft |
Source:  NorthstarMLS as distributed by MLS GRID #6591547 Report a problem NorthstarMLS as distributed by MLS GRID #6591547 Report a problem | ||
| 11/4/2024 | Pending sale | $219,900$191/sqft |
Source: NorthstarMLS as distributed by MLS GRID #6591547 Report a problem | ||
| 9/16/2024 | Price change | $219,900-4.3%$191/sqft |
Source: NorthstarMLS as distributed by MLS GRID #6591547 Report a problem | ||
| 8/31/2024 | Listed for sale | $229,900$200/sqft |
Source: NorthstarMLS as distributed by MLS GRID #6591547 Report a problem | ||
Public tax history
Tax history is unavailable.
Neighborhood: 56472
Nearby homes
- $--6,969.6 Square FeetTbd N Lakeview Dr, Breezy Pt, MN 56472Off Market

- $1,008,0004 bd4 ba2.7k sqft30546 N Lakeview Dr, Breezy Pt, MN 56472Off Market
- $600,6001 bd1 ba1.1k sqft30530 N Lakeview Dr, Breezy Pt, MN 56472Off Market
- $---- bd-- ba-- sqft30554 N Lakeview Dr, Pequot Lakes, MN 56472Off Market
- $373,8003 bd2 ba2.9k sqft30561 N Lakeview Dr, Breezy Point, MN 56472Off Market
- $661,9003 bd2 ba2.5k sqft30522 N Lakeview Dr, Breezy Pt, MN 56472Off Market
- $430,0002 bd1 ba748 sqft30536 N Lakeview Dr, Pequot Lakes, MN 56472Sold
- $8,500-- bd-- ba-- sqft30522 N Lakeview Dr, Breezy point, MN 56472Off Market
Nearby schools
GreatSchools rating
- 8/10Eagle View Elementary SchoolGrades: PK-4Distance: 2.4 mi
- 6/10Pequot Lakes Middle SchoolGrades: 5-8Distance: 4.9 mi
- 8/10Pequot Lakes Senior High SchoolGrades: 9-12Distance: 4.9 mi


Get pre-qualified for a loan
At Zillow Home Loans, we can pre-qualify you in as little as 5 minutes with no impact to your credit score.An equal housing lender. NMLS #10287.
Sell for more on Zillow
Get a Zillow Showcase℠ listing at no additional cost and you could sell for .
$243,500
2% more
+$4,870
With Zillow Showcase(estimated)
$248,370
- Minnesota
- Crow Wing County
- Breezy Point
- 56472
- 30539 N Lakeview Dr
Nearby cities
Nearby zip codes
Other Breezy Point Topics
