Skip main navigation
Off market
Street View
  • $1,654,000

    30539 N Magnolia Crsg, Selbyville, DE 19975

    4beds
    3,407sqft
    SingleFamily
    Built in 2015
    7,245 Square Feet Lot
    $1,654,000 Zestimate®
    $485/sqft
    $3,243 Estimated rent

    Home value

    $1,654,000

    $1.52M - $1.82M

    $3,243/mo

    Zestimate® history
    Loading
    Loading...

    Owner options

    List your home for rent

    $3,243/mo

    Rent Zestimate®

    Find your next renter with Zillow Rental Manager. Plus, with online applications, you can quickly screen prospective tenants – for free.

    Learn more

    $3,243/mo

    Rent Zestimate®

    Refinance and save

    $7,701/mo

    Est. payment

    Refinancing to a lower rate could help reduce your monthly payments and save thousands over the life of the loan.

    See today's rates

    $7,701/mo

    Est. payment

    Explore your selling options

    Work with a Zillow partner agent

    Leverage their expertise and Zillow's premium Showcase listings to get your home seen by more buyers.

    Get started

    List with your own agent

    Get your home in front of millions of buyers by listing it on Zillow.

    Learn how to do it

    Sell it yourself

    Take full control of how buyers see your home on Zillow by listing For Sale by Owner (FSBO).

    List your home

    What's special

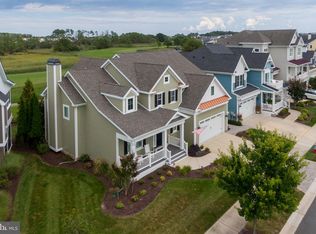
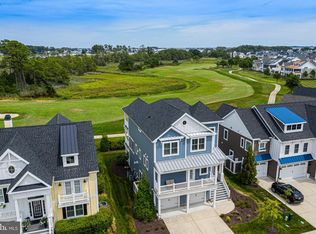
    Stunning Sanibel model overlooking the 14th green/fairway boasting extensive upgrades in this luxury home. Comfortable yet sophisticated featuring Nottoway hand-scraped 5" hickory flooring, plantation shutters, vaulted cathedral ceilings, cozy fireplaces, lovely batten board millwork, expansive sun-filled windows and a soft tan and blue pain palette to capture the spirit of summer year-round. This home is sold fully furnished with just a few exclsuions, ready and waiting for you to relax and enjoy. Prepare savory meals in the gourmet kitchen showcasing sleek Quartz countertops, stainless GE Monogram appliances with double ovens, Koehler stainless farm sink and classic white cabinetry. The wrap around island provides the perfect place for informal dining. Separate dining area and family room with transition to an outside screened porch with a built-in BBQ grill and gas fireplace optimal for dining al fresco! Relax and unwind in the main level primary bedroom suite adorned with a tray-ceiling, recessed lighting, dual vanities, a soaking tub, a separate stall shower and two walk-in-closets. An additional en-suite bedroom and laundry area complete the main level. A spacious family room and two additional en-suite bedrooms, with foyer provide access to garage and patio on the lower level. As a Bayside resident you will enjoy the lavish lifestyle that resort living provides. A Welcome Center, pools, tennis, fitness center, nature and biking trails, a Clubhouse, Health & Aquatic Club, Bay access, kayak storage, community lake and fishing pier and so much more. Enjoy a round of golf at the first Jack Nicklaus Signature Course in the state of Delaware. In season shuttle service is available to both residents and guests alike. Partake in a delectable meal or libation at any one of the Bayside eateries and bars. Or take in a show at the Freeman Arts Pavilion! There is always something to do in this vibrant award- winning beach community!

    This property is not currently displayed as for sale or rent on Zillow. This may be different from what's on other websites or public sources.

    Facts & features

    Interior

    Bedrooms & bathrooms
    • Bedrooms: 4
    • Bathrooms: 4
    • Full bathrooms: 4
    • 1/2 bathrooms: 1
    Heating
    • Forced air, Heat pump, Gas
    Cooling
    • Central
    Appliances
    • Included: Dishwasher, Dryer, Garbage disposal, Microwave, Range / Oven, Refrigerator, Washer
    Features
    • Flooring: Tile, Carpet, Hardwood
    • Basement: None
    • Attic: Access Only
    • Has fireplace: Yes
    Interior area
    • Total interior livable area: 3,407 sqft

    Property

    Parking
    • Total spaces: 5
    • Parking features: Garage - Attached
    Features
    • Exterior features: Shingle, Vinyl, Cement / Concrete
    Lot
    • Size: 7,245 Square Feet
    Details
    • Parcel number: 5331900154400
    • Zoning description: MR

    Construction

    Type & style
    • Home type: SingleFamily
    Materials
    • Roof: Other
    Condition
    • Year built: 2015

    Community & HOA

    Community
    • Features: Fitness Center
    HOA
    • Has HOA: Yes
    • HOA fee: $254 monthly
    Location
    • Region: Selbyville

    Financial & listing details

    • Price per square foot: $485/sqft
    • Tax assessed value: $1,236,100
    • Annual tax amount: $2,666
    • Ownership type: Fee Simple

    Price history

    DateEventPrice
    5/25/2021Sold$1,265,000$371/sqft
    Source: Public Record Report a problem
    4/29/2021Pending sale$1,265,000$371/sqft
    Source: Long & Foster Broker Feed #DESU179686 Report a problem
    4/13/2021Contingent$1,265,000$371/sqft
    Source: Long & Foster Broker Feed #DESU179686 Report a problem
    4/7/2021Price change$1,265,000+1.2%$371/sqft
    Source: Long & Foster Broker Feed #DESU179686 Report a problem
    3/29/2021Pending sale$1,250,000$367/sqft
    Source: Long & Foster Broker Feed #DESU179686 Report a problem
    3/26/2021Listed for sale$1,250,000+38.9%$367/sqft
    Source: Long & Foster Broker Feed #DESU179686 Report a problem
    3/17/2018Sold$900,000-4.2%$264/sqft
    Source: Public Record Report a problem
    2/14/2018Pending sale$939,900$276/sqft
    Source: Atlantic Shores Realty LLC #512669 Report a problem
    12/21/2017Listed for sale$939,900+10.8%$276/sqft
    Source: Atlantic Shores Realty LLC #512669 Report a problem
    12/28/2015Sold$847,975$249/sqft
    Source: Public Record Report a problem

    Public tax history

    YearProperty taxesTax assessment
    2025$2,666 +22.5%$618,050 +1088.6%
    2024$2,176 +0.1%$52,000
    2023$2,174 +1.6%$52,000
    2022$2,139 +3.1%$52,000
    2021$2,076 +6%$52,000
    2020$1,958 $52,000
    2019$1,958 +0.4%$52,000
    2018$1,950 -1%$52,000
    2017$1,969 -0.8%$52,000
    2016$1,985 +855.4%$52,000 +766.7%
    2015$208 $6,000
    Find assessor info on the county website

    Neighborhood: 19975

    Nearby schools

    GreatSchools rating
    Schools provided by the listing agent
    • Elementary: PHILLIP C. SHOWELL
    • Middle: SELBYVILLE
    • High: SUSSEX CENTRAL
    • District: INDIAN RIVER

    Source: The MLS. This data may not be complete. We recommend contacting the local school district to confirm school assignments for this home.

    Get pre-qualified for a loan
    At Zillow Home Loans, we can pre-qualify you in as little as 5 minutes with no impact to your credit score.

    An equal housing lender. NMLS #10287.

    Sell for more on Zillow
    Get a Zillow Showcase℠ listing at no additional cost and you could sell for .
    $1,654,000
    2% more
    +$33,080
    With Zillow Showcase(estimated)
    $1,687,080