Welcome guests and friends from the front porch into a beautiful foyer which leads to the spacious great room with 12 ft ceilings and a fireplace. The dining room is framed by columns and flows seamlessly to the kitchen and breakfast room. Crown molding and ten & 12-foot ceilings in living areas and no popcorn ceilings. Kitchen with white cabinets with glass fronts, a kitchen sink with view of front yard! Built in wall oven, microwave, and cooktop as well as newer refrigerator remain. The split floor plan has 2 bedrooms & bath on one side, with a fourth bedroom/office/game room over the garage. The primary bedroom also on 1st floor with ensuite bath has convenient access to the luxurious vanity with double sinks, a jacuzzi tub, separate shower, and large walk-in closet! The laundry room with utility tub leads into the 2-car garage. Don't miss two more rooms, a screened patio room to enjoy the yard AND a climate-controlled sunroom off the great room. The NEW roof keeps the homeowner's insurance lower, Flood Zone "C" preferred zone. All of this on an estate sized lot, in a Bird Sanctuary of Brier Lake Estates. Lots to work with here! Priced to sell, being sold as is. Make plans to see this and fall in love!
Closed
Price Unknown
30539 Woodland Dr, Lacombe, LA 70445
4beds
2,570sqft
Single Family Residence
Built in 1999
0.57 Acres Lot
$333,800 Zestimate®
$--/sqft
$2,722 Estimated rent
Home value
$333,800
$317,000 - $350,000
$2,722/mo
Zestimate® history
Owner options
List your home for rent
$2,722/mo
Rent Zestimate®
Find your next renter with Zillow Rental Manager. Plus, with online applications, you can quickly screen prospective tenants – for free.
$2,722/mo
Rent Zestimate®
Refinance and save
$415/mo
Est. payment
Refinancing to a lower rate could help reduce your monthly payments and save thousands over the life of the loan.
$415/mo
Est. payment
Explore your selling options
Work with a Zillow partner agent
Leverage their expertise and Zillow's premium Showcase listings to get your home seen by more buyers.
Get startedList with your own agent
Get your home in front of millions of buyers by listing it on Zillow.
Learn how to do itSell it yourself
Take full control of how buyers see your home on Zillow by listing For Sale by Owner (FSBO).
List your homeWhat's special
Zillow last checked:
Listing updated:
Listed by:
Sharon Bostwick 985-502-4474,
Coldwell Banker TEC
Bought with:
Spencer Rossie
GNO Realty LLC
Source: GSREIN,MLS#: 2464170
Facts & features
Interior
Bedrooms & bathrooms
- Bedrooms: 4
- Bathrooms: 2
- Full bathrooms: 2
Primary bedroom
- Description: Flooring: Carpet
- Level: First
- Dimensions: 14'5" x 15'5"
Bedroom
- Description: Flooring: Carpet
- Level: First
- Dimensions: 11'4" x 14'1"
Bedroom
- Description: Flooring: Carpet
- Level: First
- Dimensions: 10'9" x 11'7"
Bedroom
- Description: Flooring: Carpet
- Level: Second
- Dimensions: 21 x 14
Primary bathroom
- Description: Flooring: Tile
- Level: First
Breakfast room nook
- Description: Flooring: Tile
- Level: First
- Dimensions: 12'3" x10'9"
Dining room
- Description: Flooring: Carpet
- Level: First
- Dimensions: 16'2" x 11
Foyer
- Description: Flooring: Tile
- Level: First
- Dimensions: 6 x 11
Great room
- Description: Flooring: Carpet
- Level: First
- Dimensions: 21'11" x 16'9"
Kitchen
- Description: Flooring: Tile
- Level: First
- Dimensions: 16'9" x 12'3"
Patio
- Description: Flooring: Tile
- Level: First
- Dimensions: 16'8" x 12
Sunroom
- Description: Flooring: Tile
- Level: First
- Dimensions: 16'8" x12
Heating
- Central, Multiple Heating Units
Cooling
- Central Air, 2 Units
Appliances
- Included: Cooktop, Dryer, Dishwasher, Disposal, Microwave, Oven, Refrigerator, Washer
- Laundry: Washer Hookup, Dryer Hookup
Features
- Attic, Tray Ceiling(s), Ceiling Fan(s), Jetted Tub, Pantry
- Has fireplace: Yes
- Fireplace features: Wood Burning
Interior area
- Total structure area: 3,488
- Total interior livable area: 2,570 sqft
Property
Parking
- Parking features: Attached, Garage, Two Spaces, Driveway, Garage Door Opener
- Has garage: Yes
Features
- Levels: One and One Half
- Patio & porch: Concrete, Porch, Screened
- Exterior features: Enclosed Porch, Permeable Paving
- Pool features: None
Lot
- Size: 0.57 Acres
- Dimensions: 24,936
- Features: Outside City Limits, Oversized Lot, Rectangular Lot
Details
- Parcel number: 110989
- Special conditions: None
Construction
Type & style
- Home type: SingleFamily
- Architectural style: Traditional
- Property subtype: Single Family Residence
Materials
- Brick
- Foundation: Slab
- Roof: Shingle
Condition
- Very Good Condition
- Year built: 1999
Utilities & green energy
- Sewer: Public Sewer
- Water: Public
Community & HOA
Community
- Subdivision: Brier Lake
HOA
- Has HOA: Yes
- HOA fee: $415 annually
- HOA name: Brier Lake Hoa
Location
- Region: Lacombe
Financial & listing details
- Tax assessed value: $303,896
- Annual tax amount: $2,914
- Date on market: 8/21/2024
Price history
| Date | Event | Price |
|---|---|---|
| 9/30/2024 | Sold | -- |
Source:  GSREIN #2464170 Report a problem GSREIN #2464170 Report a problem | ||
| 9/17/2024 | Pending sale | $325,000$126/sqft |
Source: GSREIN #2464170 Report a problem | ||
| 8/28/2024 | Contingent | $325,000$126/sqft |
Source: GSREIN #2464170 Report a problem | ||
| 8/23/2024 | Listed for sale | $325,000$126/sqft |
Source: GSREIN #2464170 Report a problem | ||
Public tax history
| Year | Property taxes | Tax assessment |
|---|---|---|
| 2025 | $2,914 +97.7% | $30,390 +64.5% |
| 2024 | $1,474 -7.6% | $18,470 |
| 2023 | $1,595 -2.6% | $18,470 |
| 2022 | $1,637 +0.1% | $18,470 |
| 2021 | $1,635 +0.5% | $18,470 |
| 2020 | $1,627 -3.5% | $18,470 |
| 2019 | $1,686 -0.4% | $18,470 |
| 2018 | $1,692 -40.4% | $18,470 |
| 2017 | $2,841 +63.1% | $18,470 |
| 2016 | $1,742 | $18,470 |
| 2015 | $1,742 -2.7% | $18,470 |
| 2014 | $1,791 +1.9% | $18,470 |
| 2013 | $1,757 +1.4% | $18,470 |
| 2011 | $1,734 +0.4% | $18,470 |
| 2010 | $1,727 | $18,470 |
Find assessor info on the county website
Neighborhood: 70445
Nearby homes
- $357,500-- bd-- ba2.3k sqft30523 Woodland Dr, Lacombe, LA 70445Off Market
- $--5 bd4 ba3k sqft30994 Old Todd Rd, Lacombe, LA 70445Sold
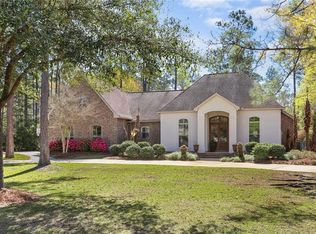
- $327,0003 bd2 ba2.2k sqft30546 Woodland Dr, Lacombe, LA 70445Off Market

- $394,100-- bd-- ba2.5k sqft30530 Woodland Dr, Lacombe, LA 70445Off Market
- $--4 bd3 ba3.7k sqft30980 Old Todd Rd, Lacombe, LA 70445Sold
- $369,900-- bd-- ba2.5k sqft31009 Woodland Dr, Lacombe, LA 70445Off Market
- $322,500-- bd-- ba2.2k sqft30518 Woodland Dr, Lacombe, LA 70445Off Market
- $358,000-- bd-- ba2.3k sqft61489 Queen Ann Dr, Lacombe, LA 70445Off Market
Nearby schools
GreatSchools rating
- 6/10Bayou Lacombe Middle SchoolGrades: 4-6Distance: 3.4 mi
- 5/10Slidell Junior High SchoolGrades: 7-8Distance: 7.3 mi
- 5/10Slidell High SchoolGrades: 9-12Distance: 7.4 mi
Schools provided by the listing agent
- Elementary: www.stpsb.org
- Middle: www.stpsb.org
- High: www.stpsb.org
Source: GSREIN. This data may not be complete. We recommend contacting the local school district to confirm school assignments for this home.
Get a cash offer in 3 minutes
Find out how much your home could sell for in as little as 3 minutes with a no-obligation cash offer.
Estimated market value
$333,800
Get a cash offer in 3 minutes
Find out how much your home could sell for in as little as 3 minutes with a no-obligation cash offer.
Estimated market value
$333,800
- Louisiana
- Saint Tammany Parish
- Lacombe
- 70445
- 30539 Woodland Dr
Nearby cities
Nearby zip codes
Other Lacombe Topics
