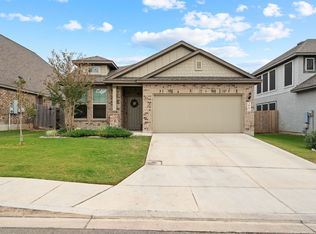
You'll love this charming four-bedroom, two-bathroom home with 1,902 square feet of spacious living space located in Wasser Ranch. This home features beautiful stone and brick masonry. It is located at the front of the community-centered neighborhood, where you have gorgeous views of the community pond. This open floor plan home features a living area that is bright and airy, with plenty of natural light and luxury vinyl plank flooring. The kitchen is a resident chef's dream! It features sparkling granite counters, dark & modern cabinetry, a gas range, a lovely tile backsplash, stainless steel appliances, a pantry, and a breakfast bar. The beautiful master bedroom is spacious with plush carpet. The master ensuite features an extended vanity, an oversized walk-in shower, and a walk-in closet. The secondary bedrooms are spacious with plush carpet and ceiling fans. The secondary bath features a double extended vanity and a tub/shower combo with a detachable shower head. The fourth bedroom is the perfect flex space for an office, playroom room, or media room. Enjoy your favorite beverage outside while soaking up the backyard beauty full of greenery and Hill Country sun. This space is perfect for entertaining. Your large backyard is ready for your finishing touches. This home is situated within walking distance of Oak Creek Elementary in the highly coveted Comal ISD. This lovely neighborhood features access to walking trails, ponds with fishing pier, a private dog park, and a large covered pavilion for outdoor celebrations. Close to Creekside shopping, restaurants, schools, major roads, entertainment, and so much more.
Closed
Price Unknown
3054 Abens, New Braunfels, TX 78130
4beds
1,902sqft
Single Family Residence
Built in 2019
7,840 Square Feet Lot
$366,300 Zestimate®
$--/sqft
$2,074 Estimated rent
Home value
$366,300
$348,000 - $385,000
$2,074/mo
Zestimate® history
Owner options
List your home for rent
$2,074/mo
Rent Zestimate®
Find your next renter with Zillow Rental Manager. Plus, with online applications, you can quickly screen prospective tenants – for free.
$2,074/mo
Rent Zestimate®
Refinance and save
$158/mo
Est. payment
Refinancing to a lower rate could help reduce your monthly payments and save thousands over the life of the loan.
$158/mo
Est. payment
Explore your selling options
Work with a Zillow partner agent
Leverage their expertise and Zillow's premium Showcase listings to get your home seen by more buyers.
Get startedList with your own agent
Get your home in front of millions of buyers by listing it on Zillow.
Learn how to do itSell it yourself
Take full control of how buyers see your home on Zillow by listing For Sale by Owner (FSBO).
List your homeWhat's special
Zillow last checked:
Listing updated:
Listed by:
Jennifer Kubenka (210)493-3030,
Keller Williams Heritage
Bought with:
James Klecan, 0797012
Keller Williams Heritage
Source: Central Texas MLS,MLS#: 536230 Originating MLS: Four Rivers Association of REALTORS
Originating MLS: Four Rivers Association of REALTORSFacts & features
Interior
Bedrooms & bathrooms
- Bedrooms: 4
- Bathrooms: 2
- Full bathrooms: 2
Primary bedroom
- Level: Main
- Dimensions: 16 X 12
Bedroom 2
- Level: Main
- Dimensions: 10 X 12
Bedroom 3
- Level: Main
- Dimensions: 10 X 12
Bedroom 4
- Level: Main
- Dimensions: 14 X 10
Primary bathroom
- Level: Main
- Dimensions: 14 X 8
Breakfast room nook
- Level: Main
- Dimensions: 14 X 9
Family room
- Level: Main
- Dimensions: 18 X 17
Kitchen
- Level: Main
- Dimensions: 13 X 11
Heating
- Central, Natural Gas
Cooling
- Central Air, 1 Unit
Appliances
- Included: Dishwasher, Disposal, Gas Range, Microwave, Plumbed For Ice Maker, Some Gas Appliances, Range
- Laundry: Washer Hookup, Electric Dryer Hookup, Inside, Laundry in Utility Room, Main Level, Laundry Room
Features
- Ceiling Fan(s), Carbon Monoxide Detector, Double Vanity, High Ceilings, Home Office, Primary Downstairs, Main Level Primary, Open Floorplan, Recessed Lighting, Shower Only, Separate Shower, Tub Shower, Walk-In Closet(s), Window Treatments, Breakfast Bar, Breakfast Area, Eat-in Kitchen, Granite Counters, Kitchen Island, Kitchen/Family Room Combo, Pantry
- Flooring: Carpet, Tile, Vinyl
- Windows: Double Pane Windows, Window Treatments
- Attic: Access Only
- Has fireplace: No
- Fireplace features: None
Interior area
- Total interior livable area: 1,902 sqft
Property
Parking
- Total spaces: 2
- Parking features: Garage, Garage Door Opener
- Garage spaces: 2
Features
- Levels: One
- Stories: 1
- Patio & porch: Covered, Patio, Porch
- Exterior features: Covered Patio, Porch
- Pool features: None
- Fencing: Back Yard,Privacy
- Has view: Yes
- View description: None
- Body of water: None
Lot
- Size: 7,840 Square Feet
Details
- Parcel number: 408607
Construction
Type & style
- Home type: SingleFamily
- Architectural style: Craftsman,Hill Country,Traditional
- Property subtype: Single Family Residence
Materials
- Brick, Masonry, Radiant Barrier, Stone Veneer, Wood Siding
- Foundation: Slab
- Roof: Composition,Shingle
Condition
- Resale
- Year built: 2019
Details
- Builder name: Chesmar Homes
Utilities & green energy
- Sewer: Public Sewer
- Water: Public
- Utilities for property: Cable Available, Electricity Available, High Speed Internet Available, Phone Available, Trash Collection Public
Community & HOA
Community
- Features: Fishing, Pier, Park, Trails/Paths, Curbs, Sidewalks
- Security: Security System Leased, Smoke Detector(s)
- Subdivision: Wasser Ranch 1
HOA
- Has HOA: Yes
- HOA fee: $158 quarterly
- HOA name: Wasser Ranch Homeowner's Association
- HOA phone: 210-494-0659
Location
- Region: New Braunfels
Financial & listing details
- Tax assessed value: $383,620
- Annual tax amount: $6,862
- Date on market: 3/18/2024
- Cumulative days on market: 87 days
- Listing agreement: Exclusive Right To Sell
- Listing terms: Cash,Conventional,FHA,VA Loan
- Electric utility on property: Yes
- Road surface type: Concrete, Paved
Price history
| Date | Event | Price |
|---|---|---|
| 7/15/2024 | Sold | -- |
Source:  Central Texas MLS #536230 Report a problem Central Texas MLS #536230 Report a problem | ||
| 6/14/2024 | Pending sale | $384,500$202/sqft |
Source:  LERA MLS #1759406 Report a problem LERA MLS #1759406 Report a problem | ||
| 6/10/2024 | Contingent | $384,500$202/sqft |
Source: LERA MLS #1759406 Report a problem | ||
| 4/18/2024 | Price change | $384,500-2.7%$202/sqft |
Source: LERA MLS #1759406 Report a problem | ||
| 3/16/2024 | Listed for sale | $395,000$208/sqft |
Source: LERA MLS #1759406 Report a problem | ||
| 4/9/2020 | Listing removed | $1,925$1/sqft |
Source: CENTURY 21 Randall Morris & Associates #394504 Report a problem | ||
| 2/25/2020 | Price change | $1,925-3.8%$1/sqft |
Source: CENTURY 21 Randall Morris & Associates #394504 Report a problem | ||
| 1/8/2020 | Listed for rent | $2,000$1/sqft |
Source: CENTURY 21 Randall Morris & Associates #394504 Report a problem | ||
Public tax history
| Year | Property taxes | Tax assessment |
|---|---|---|
| 2025 | $6,862 -9.2% | $383,620 -10.6% |
| 2024 | $7,554 +6.6% | $429,200 +7.5% |
| 2023 | $7,085 -9.1% | $399,400 +1.2% |
| 2022 | $7,791 +18.9% | $394,840 +27.8% |
| 2021 | $6,555 +10.9% | $309,070 +10.7% |
| 2020 | $5,911 +656.3% | $279,140 +680.8% |
| 2019 | $782 -2.2% | $35,750 |
| 2018 | $799 | $35,750 |
Find assessor info on the county website
Neighborhood: 78130
Nearby homes
- $325,000-- bd2 ba1.7k sqft3050 Abens, New Braunfels, TX 78130Off Market
- $409,6004 bd3 ba2.5k sqft3058 Abens, New Braunfels, TX 78130Off Market
- $341,7003 bd2 ba1.7k sqft3062 Abens, New Braunfels, TX 78130Off Market
- $459,400-- bd2 ba2.5k sqft3066 Abens, New Braunfels, TX 78130Off Market
- $234,3254 bd3 ba2.5k sqft3066 Abens, New Braunfels, TX 78130Off Market
- $--4 bd3 ba2.2k sqft612 Wipper, New Braunfels, TX 78130Sold
- $352,4003 bd2 ba1.9k sqft623 Wipper, New Braunfels, TX 78130Off Market
- $473,9003 bd2 ba2.2k sqft3070 Abens, New Braunfels, TX 78130Off Market
Nearby schools
GreatSchools rating
- 8/10Oak Creek Elementary SchoolGrades: PK-5Distance: 0.1 mi
- 5/10Canyon Middle SchoolGrades: 6-8Distance: 2.7 mi
- 7/10Canyon High SchoolGrades: 9-12Distance: 3 mi
Schools provided by the listing agent
- Elementary: Oak Creek Elementary
- Middle: Canyon Middle School
- High: Canyon High School
- District: Comal ISD
Source: Central Texas MLS. This data may not be complete. We recommend contacting the local school district to confirm school assignments for this home.
Get a cash offer in 3 minutes
Find out how much your home could sell for in as little as 3 minutes with a no-obligation cash offer.
Estimated market value
$366,300
Get a cash offer in 3 minutes
Find out how much your home could sell for in as little as 3 minutes with a no-obligation cash offer.
Estimated market value
$366,300
- Texas
- Comal County
- New Braunfels
- 78130
- 3054 Abens
Nearby cities
Nearby neighborhoods
Nearby zip codes
Other New Braunfels Topics
