Welcome to this move in ready, spacious 2 bedroom, 1.5 baths, newly painted, newer carpet, beautiful green spaces out patio door! all stainless steel appliances stay as well as washer and dryer
furnace, central a/c all under 6 yrs
Bradford White water heater August 2025 installed
Newer roof, 2 assigned parking spaces
partially finished basement for recreation room, office, or family room
no showings before 12:00pm each day
Health issues require seller to move into assisted living. Price reduction reflects any updates that buyer may want Well maintained condo move in ready
BTVAM
Sold
$165,000
3054 Carly Ct, Auburn Hills, MI 48326
2beds
1,699sqft
Condominium
Built in 1985
-- sqft lot
$168,800 Zestimate®
$97/sqft
$1,997 Estimated rent
Home value
$168,800
$159,000 - $181,000
$1,997/mo
Zestimate® history
Owner options
List your home for rent
$1,997/mo
Rent Zestimate®
Find your next renter with Zillow Rental Manager. Plus, with online applications, you can quickly screen prospective tenants – for free.
$1,997/mo
Rent Zestimate®
Refinance and save
$1,424/mo
Est. payment
Refinancing to a lower rate could help reduce your monthly payments and save thousands over the life of the loan.
$1,424/mo
Est. payment
Explore your selling options
Work with a Zillow partner agent
Leverage their expertise and Zillow's premium Showcase listings to get your home seen by more buyers.
Get startedList with your own agent
Get your home in front of millions of buyers by listing it on Zillow.
Learn how to do itSell it yourself
Take full control of how buyers see your home on Zillow by listing For Sale by Owner (FSBO).
List your homeWhat's special
Partially finished basementNewer roofBeautiful green spacesNewer carpetStainless steel appliances
Zillow last checked:
Listing updated:
Listed by:
William Pellow 586-322-3975,
Pellow Realty Group
Bought with:
Gerry Totosegis
Source: MichRIC,MLS#: 25037926
Facts & features
Interior
Bedrooms & bathrooms
- Bedrooms: 2
- Bathrooms: 2
- Full bathrooms: 1
- 1/2 bathrooms: 1
Primary bedroom
- Level: Upper
- Area: 225
- Dimensions: 15.00 x 15.00
Bedroom 2
- Level: Upper
- Area: 156
- Dimensions: 12.00 x 13.00
Bathroom 1
- Level: Upper
- Area: 45
- Dimensions: 5.00 x 9.00
Bathroom 2
- Level: Main
- Area: 20
- Dimensions: 5.00 x 4.00
Dining room
- Level: Main
- Area: 81
- Dimensions: 9.00 x 9.00
Kitchen
- Level: Main
- Area: 56
- Dimensions: 8.00 x 7.00
Living room
- Level: Main
- Area: 294
- Dimensions: 21.00 x 14.00
Heating
- Forced Air
Cooling
- Central Air
Appliances
- Included: Dishwasher, Disposal, Dryer, Microwave, Range, Refrigerator, Washer
- Laundry: Gas Dryer Hookup, In Basement, Washer Hookup
Features
- Ceiling Fan(s), Eat-in Kitchen, Pantry
- Flooring: Carpet, Ceramic Tile
- Windows: Screens, Insulated Windows
- Basement: Full
- Has fireplace: No
Interior area
- Total structure area: 1,139
- Total interior livable area: 1,699 sqft
- Finished area below ground: 450
Property
Features
- Stories: 2
Lot
- Size: 9.64 Acres
- Features: Sidewalk, Cul-De-Sac
Details
- Parcel number: 1412152070
Construction
Type & style
- Home type: Condo
- Architectural style: Colonial
- Property subtype: Condominium
Materials
- Aluminum Siding
- Roof: Asphalt,Shingle
Condition
- New construction: No
- Year built: 1985
Utilities & green energy
- Sewer: Public Sewer
- Water: Public
- Utilities for property: Natural Gas Available, Natural Gas Connected
Community & HOA
Community
- Security: Smoke Detector(s)
- Subdivision: Meadowbrook Villas Condo
HOA
- Has HOA: Yes
- Services included: Trash, Snow Removal, Maintenance Grounds
- HOA fee: $290 monthly
- HOA phone: 248-720-2432
Location
- Region: Auburn Hills
Financial & listing details
- Price per square foot: $97/sqft
- Tax assessed value: $36,130
- Annual tax amount: $1,318
- Date on market: 7/30/2025
- Listing terms: Cash,Conventional
- Road surface type: Paved
Price history
| Date | Event | Price |
|---|---|---|
| 10/17/2025 | Sold | $165,000$97/sqft |
Source:  MichRIC #25037926 Report a problem MichRIC #25037926 Report a problem | ||
| 10/1/2025 | Pending sale | $165,000$97/sqft |
Source: MichRIC #25037926 Report a problem | ||
| 9/10/2025 | Price change | $165,000-8.3%$97/sqft |
Source: MichRIC #25037926 Report a problem | ||
| 8/4/2025 | Price change | $179,999-2.7%$106/sqft |
Source: MichRIC #25037926 Report a problem | ||
| 7/30/2025 | Listed for sale | $184,999$109/sqft |
Source: MichRIC #25037926 Report a problem | ||
Public tax history
Tax history is unavailable.
Neighborhood: Northeast Corner
Nearby homes
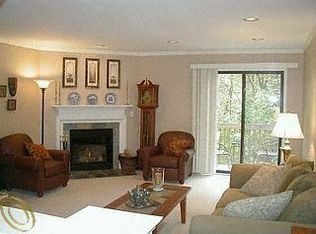
- $186,9002 bd2 ba1.1k sqft3008 Debra Ct #1, Auburn Hills, MI 48326Off Market
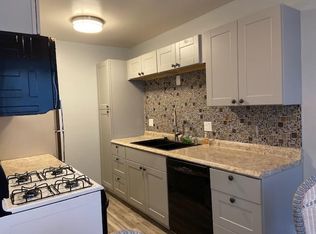
- $187,2002 bd1 ba1.1k sqft3010 Debra Ct #1, Auburn Hills, MI 48326Off Market
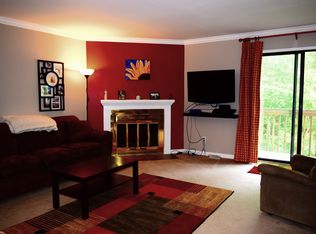
- $191,4002 bd2 ba1.1k sqft3012 Debra Ct #1, Auburn Hills, MI 48326Off Market
- $170,000-- bd1 ba1.1k sqft3014 Debra Ct #1, Auburn Hills, MI 48326Off Market
- $184,4002 bd1 ba1.1k sqft3016 Debra Ct #1, Auburn Hills, MI 48326Off Market
- $175,1002 bd1 ba1.1k sqft3018 Debra Ct #1, Auburn Hills, MI 48326Off Market
- $178,500-- bd1 ba1.1k sqft3022 Debra Ct #1, Auburn Hills, MI 48326Off Market
- $178,7002 bd2 ba1.1k sqft3024 Debra Ct #1, Auburn Hills, MI 48326Off Market
Nearby schools
GreatSchools rating
- 4/10Rogers SchoolGrades: K-5Distance: 0.4 mi
- 3/10Pontiac Middle SchoolGrades: 6-8Distance: 2.4 mi
- 3/10Pontiac High SchoolGrades: 9-12Distance: 2.3 mi
Get a cash offer in 3 minutes
Find out how much your home could sell for in as little as 3 minutes with a no-obligation cash offer.
Estimated market value
$168,800
Get a cash offer in 3 minutes
Find out how much your home could sell for in as little as 3 minutes with a no-obligation cash offer.
Estimated market value
$168,800
Nearby cities
Nearby neighborhoods
Nearby zip codes
Other Auburn Hills Topics
