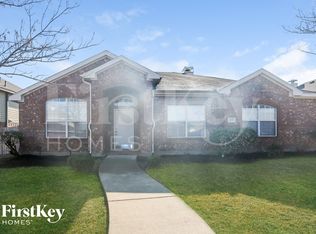
LOOKING FOR A SPACIOUS HOME IN A NICE, CONVENIENTLY LOCATED ROCKWALL NEIGHBORHOOD, THEN THIS ONE'S FOR YOU. THIS HOME FEATURES 4 BEDROOMS, 2 LIVING AREAS, 2 DINING, 2.5 BATHS, AND A KITCHEN OPEN TO LIVING.
House for rent
Single family residence
Available now
What's special
- 32 days |
- -- |
- -- |
Zillow last checked:
Listing updated:
Travel times

Let’s turn your rent into credit progress
Build credit history with every on-time payment and get credit for the payment you’re already making.
Facts & features
Interior
Bedrooms & bathrooms
- Bedrooms: 4
- Bathrooms: 3
- Full bathrooms: 2
- 1/2 bathrooms: 1
Interior area
- Total interior livable area: 2,640 sqft
Property
Parking
- Details: Contact manager
Details
- Parcel number: 3871000T0011000R
Construction
Type & style
- Home type: SingleFamily
- Property subtype: Single Family Residence
Condition
- Year built: 2004
Community & HOA
Location
- Region: Rockwall
Financial & listing details
- Lease term: Contact For Details
Nearby apartments for rent

Price history
| Date | Event | Price |
|---|---|---|
| 9/18/2026 | Price change | $2,650+1.9%$1/sqft |
Source: Zillow Rentals Report a problem | ||
| 8/25/2026 | Listed for rent | $2,600$1/sqft |
Source: Zillow Rentals Report a problem | ||
| 8/14/2026 | Listing removed | $299,888$114/sqft |
Source: NTREIS #21330368 Report a problem | ||
| 8/6/2026 | Price change | $299,888-5.4%$114/sqft |
Source: NTREIS #21330368 Report a problem | ||
| 7/14/2026 | Listed for sale | $316,999-13.9%$120/sqft |
Source: NTREIS #21330368 Report a problem | ||
| 7/30/2025 | Listing removed | $2,600$1/sqft |
Source: Zillow Rentals Report a problem | ||
| 7/23/2025 | Price change | $2,600+8.3%$1/sqft |
Source: Zillow Rentals Report a problem | ||
| 7/21/2025 | Price change | $2,400-7.7%$1/sqft |
Source: Zillow Rentals Report a problem | ||
| 6/16/2025 | Listing removed | $367,999$139/sqft |
Source: NTREIS #20943949 Report a problem | ||
| 6/13/2025 | Listed for rent | $2,600-10.3%$1/sqft |
Source: Zillow Rentals Report a problem | ||
| 5/30/2025 | Price change | $367,999-0.5%$139/sqft |
Source: NTREIS #20943949 Report a problem | ||
| 5/26/2025 | Listing removed | $2,900$1/sqft |
Source: Zillow Rentals Report a problem | ||
| 5/21/2025 | Listed for sale | $369,999$140/sqft |
Source: NTREIS #20943949 Report a problem | ||
| 5/6/2025 | Listed for rent | $2,900+7.4%$1/sqft |
Source: Zillow Rentals Report a problem | ||
| 4/22/2025 | Listing removed | $2,700$1/sqft |
Source: Zillow Rentals Report a problem | ||
| 3/7/2025 | Listed for rent | $2,700+45.9%$1/sqft |
Source: Zillow Rentals Report a problem | ||
| 10/29/2020 | Listing removed | $1,850$1/sqft |
Source: Citywide Real Estate and Prope #14454905 Report a problem | ||
| 10/17/2020 | Listed for rent | $1,850+9.1%$1/sqft |
Source: Citywide Real Estate and Prope #14454905 Report a problem | ||
| 11/29/2016 | Listing removed | $1,695+2.7%$1/sqft |
Source: Zillow Rental Network #13466569 Report a problem | ||
| 10/18/2015 | Listing removed | $1,650$1/sqft |
Source: Zillow Rental Network Report a problem | ||
| 9/17/2015 | Listed for rent | $1,650$1/sqft |
Source: Zillow Rental Network Report a problem | ||
| 4/4/2015 | Listing removed | $1,650$1/sqft |
Source: Citywide Real Estate and Property Management, LLC Report a problem | ||
| 2/19/2015 | Price change | $1,650-2.9%$1/sqft |
Source: Zillow Rental Network Report a problem | ||
| 1/22/2015 | Listed for rent | $1,700+3%$1/sqft |
Source: Point2 #13081893 Report a problem | ||
| 4/8/2014 | Listing removed | $1,650$1/sqft |
Source: Citywide Real Estate and Prope #12039256 Report a problem | ||
| 11/8/2011 | Sold | -- |
Source: Public Record Report a problem | ||