Located in Carrara Estates, a very well-kept and quiet neighborhood filled with Gilbert charm, this home offers the perfect balance of peaceful living while still being close to shopping, restaurants, and everyday conveniences. Let's start with this amazing resort-style backyard. Designed for entertaining and unforgettable gatherings, the outdoor space features travertine tile throughout surrounding an impressive 8-foot diving pool with a dramatic rock waterfall, slide, and cave. An extra-large Baja step with umbrella sleeve provides the perfect place to relax in the water, while the 10-person spa with gas heater and high-end Pentair pool equipment allow for year-round enjoyment. Outdoor entertaining continues with a brand-new Bull built-in BBQ with hot and cold sink, a gas firepit, beautifully manicured green lawn, and backyard floodlights for evening gatherings. Lining the yard are 30 mature ficus trees, creating a lush privacy hedge. The property also includes an 18' x 38' RV side yard, ideal for parking a flatbed trailer, enclosed trailer, or boat. Inside, the home offers spacious living areas designed for both comfort and functionality. A large dining room easily accommodates up to a 12-foot dining table, perfect for hosting family and friends. An additional flex room off the main living space offers versatility and can be used as a game room, playroom, movie theater, or home office. The kitchen is built for both everyday living and entertaining, featuring a huge Sub-Zero double refrigerator and freezer, extra-large pantry, large farmhouse sink, reverse osmosis system connected to the Sub-Zero for ice, a spacious kitchen island, and an abundance of cabinetry for storage. The primary suite offers incredible space, highlighted by a remarkable 15' x 19' master closet along with a large bedroom retreat. All bedrooms include walk-in closets, and one of the four bedrooms features its own ensuite bathroom, offering flexibility for guests or multigenerational living. Upstairs, a large loft includes built-in desk cabinetry and shelving, making it a great space for homework, remote work, or creative projects. Car enthusiasts or hobbyists will appreciate the three-car garage setup. The third bay is fully insulated with R-21 insulation and includes its own air conditioner, fan, and additional lighting, making it ideal for a home gym, workshop, office, or music studio. Both garages feature durable epoxy flooring and wide layouts that provide excellent storage options. Recent updates include new carpet installed in January 2026 and fresh exterior paint completed in October 2025 and includes a whole house water softener system by Kinetico. Located on a quiet street with no homes directly across, the property also benefits from additional parking along the south side, enhancing the sense of space and privacy. Additional features include Sub Zero Fridge, Radiant Barrier Roofing System, Teaxx Pest Control System, in wall exterior service port, and Garage Utility Sink, This home offers a rare combination of resort-style outdoor living, spacious interiors, and thoughtful upgrades, making it the perfect place for entertaining, relaxing, and enjoying the best of Gilbert living.
Sold for $999,900
Zestimate®
$999,900
3054 E KINGBIRD Drive, Gilbert, AZ 85297
4beds
4,319sqft
Single Family Residence
Built in 2012
0.31 Acres Lot
$999,900 Zestimate®
$232/sqft
$5,351 Estimated rent
Home value
$999,900
$920,000 - $1.09M
$5,351/mo
Zestimate® history
Owner options
List your home for rent
$5,351/mo
Rent Zestimate®
Find your next renter with Zillow Rental Manager. Plus, with online applications, you can quickly screen prospective tenants – for free.
$5,351/mo
Rent Zestimate®
Refinance and save
$4,738/mo
Est. payment
Refinancing to a lower rate could help reduce your monthly payments and save thousands over the life of the loan.
$4,738/mo
Est. payment
Explore your selling options
Work with a Zillow partner agent
Leverage their expertise and Zillow's premium Showcase listings to get your home seen by more buyers.
Get startedList with your own agent
Get your home in front of millions of buyers by listing it on Zillow.
Learn how to do itSell it yourself
Take full control of how buyers see your home on Zillow by listing For Sale by Owner (FSBO).
List your homeWhat's special
Garage utility sinkThree-car garage setupLarge bedroom retreatBeautifully manicured green lawnSub zero fridgeHigh-end pentair pool equipmentLarge farmhouse sink
Zillow last checked:
Listing updated:
Listed by:
Frank Gerola 480-231-3401,
Venture REI, LLC,
Kevin McKiernan 480-363-4893,
Venture REI, LLC
Bought with:
Cory Whyte, BR565110000
West USA Realty
Source: ARMLS,MLS#: 6993885
Facts & features
Interior
Bedrooms & bathrooms
- Bedrooms: 4
- Bathrooms: 4
- Full bathrooms: 3
- 1/2 bathrooms: 1
Heating
- Natural Gas
Cooling
- Central Air, Ceiling Fan(s)
Appliances
- Included: Water Softener Owned, Reverse Osmosis, Built-in Microwave, Dishwasher, Disposal, Gas Range, Gas Oven, Gas Cooktop
- Laundry: Upper Level, Gas Dryer Hookup
Features
- Pantry, High Speed Internet, Granite Counters, Double Vanity, Upstairs, Eat-in Kitchen, Breakfast Bar, Vaulted Ceiling(s), Kitchen Island, Full Bth Master Bdrm, Separate Shwr & Tub
- Flooring: Carpet, Tile
- Has basement: No
- Has fireplace: No
Interior area
- Total structure area: 4,319
- Total interior livable area: 4,319 sqft
Property
Parking
- Total spaces: 7
- Parking features: RV Gate, Garage Door Opener
- Garage spaces: 3
- Uncovered spaces: 4
Features
- Stories: 2
- Patio & porch: Covered, Patio
- Exterior features: Built-in Barbecue
- Has private pool: Yes
- Pool features: Diving Pool, Heated
- Has spa: Yes
- Spa features: Heated, Private
- Fencing: Block
Lot
- Size: 0.31 Acres
- Features: North/South Exposure, Desert Front, Gravel/Stone Back, Grass Back, Irrigation Front, Irrigation Back
Details
- Parcel number: 30459862
Construction
Type & style
- Home type: SingleFamily
- Architectural style: Spanish
- Property subtype: Single Family Residence
Materials
- Stucco, Wood Frame
- Roof: Tile
Condition
- Year built: 2012
Details
- Builder name: TAYLOR MORRISON
Utilities & green energy
- Sewer: Public Sewer
- Water: City Water
Green energy
- Energy efficient items: Multi-Zones
Community & HOA
Community
- Features: Playground
- Security: Security System Owned
- Subdivision: STRATLAND SHADOWS / CARRARA ESTATES
HOA
- Has HOA: Yes
- Services included: Maintenance Grounds, Street Maint
- HOA fee: $169 monthly
- HOA name: STRATLAND SHADOWS
- HOA phone: 602-437-4777
Location
- Region: Gilbert
Financial & listing details
- Price per square foot: $232/sqft
- Tax assessed value: $760,700
- Annual tax amount: $3,316
- Date on market: 4/6/2026
- Cumulative days on market: 63 days
- Listing terms: Cash,Conventional,FHA,VA Loan
- Ownership: Fee Simple
Price history
| Date | Event | Price |
|---|---|---|
| 6/8/2026 | Sold | $999,900$232/sqft |
Source:  ARMLS #6993885 Report a problem ARMLS #6993885 Report a problem | ||
| 5/7/2026 | Pending sale | $999,900$232/sqft |
Source: ARMLS #6993885 Report a problem | ||
| 4/16/2026 | Price change | $999,900-9%$232/sqft |
Source: ARMLS #6993885 Report a problem | ||
| 4/7/2026 | Price change | $1,099,000-8.3%$254/sqft |
Source: ARMLS #6993885 Report a problem | ||
| 3/26/2026 | Price change | $1,199,000-4.1%$278/sqft |
Source: ARMLS #6993885 Report a problem | ||
| 3/5/2026 | Listed for sale | $1,250,000+115.5%$289/sqft |
Source: ARMLS #6993885 Report a problem | ||
| 5/22/2018 | Sold | $580,000-1.7%$134/sqft |
Source: ARMLS #5731925 Report a problem | ||
| 3/29/2018 | Price change | $590,000-1.5%$137/sqft |
Source: HomeSmart #5731925 Report a problem | ||
| 3/8/2018 | Price change | $599,000-2.6%$139/sqft |
Source: HomeSmart #5731925 Report a problem | ||
| 3/4/2018 | Listed for sale | $615,000+73.3%$142/sqft |
Source: HomeSmart #5731925 Report a problem | ||
| 8/31/2012 | Sold | $354,904$82/sqft |
Source: Public Record Report a problem | ||
Public tax history
| Year | Property taxes | Tax assessment |
|---|---|---|
| 2025 | $3,191 -5.8% | $76,070 -11.2% |
| 2024 | $3,388 -22.7% | $85,660 +75.9% |
| 2023 | $4,385 +1.5% | $48,705 -10.1% |
| 2022 | $4,322 -2.8% | $54,150 +3.4% |
| 2021 | $4,447 +3.4% | $52,380 +9% |
| 2020 | $4,300 +3.9% | $48,060 +7.2% |
| 2019 | $4,137 | $44,830 +8.3% |
| 2018 | $4,137 -9.6% | $41,380 +2.1% |
| 2017 | $4,579 +12.5% | $40,520 -4.5% |
| 2016 | $4,069 +2.3% | $42,430 0% |
| 2015 | $3,975 | $42,450 +30.8% |
| 2014 | -- | $32,450 +12.6% |
| 2013 | -- | $28,830 +47.9% |
| 2009 | -- | $19,490 |
Find assessor info on the county website
Neighborhood: Stratland Shadows
Nearby homes
- $985,0004 bd4 ba3.9k sqft3066 E Kingbird Dr, Gilbert, AZ 85297Sold

- $832,7004 bd3 ba2.7k sqft3040 E Kingbird Dr, Gilbert, AZ 85297Off Market
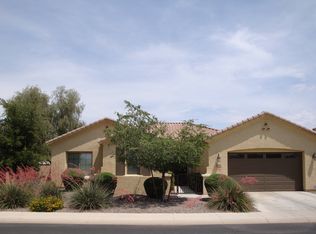
- $855,7004 bd2 ba4.3k sqft3053 E Oriole Dr, Gilbert, AZ 85297Off Market

- $870,800-- bd3 ba3.7k sqft3067 E Oriole Dr, Gilbert, AZ 85297Off Market
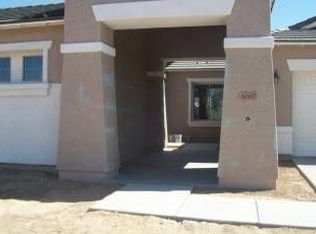
- $787,700-- bd3 ba2.9k sqft3039 E Oriole Dr, Gilbert, AZ 85297Off Market
- $868,700-- bd3 ba3.9k sqft3080 E Kingbird Dr, Gilbert, AZ 85297Off Market
- $941,1004 bd4 ba4.1k sqft3028 E Kingbird Dr, Gilbert, AZ 85297Off Market
- $1,009,9005 bd4 ba4.7k sqft3081 E Oriole Dr, Gilbert, AZ 85297Off Market
Nearby schools
GreatSchools rating
- 10/10Coronado Elementary SchoolGrades: PK-8Distance: 0.7 mi
- 9/10Williams Field High SchoolGrades: 8-12Distance: 2.7 mi
- 6/10Cooley Middle SchoolGrades: 6-8Distance: 4 mi
Schools provided by the listing agent
- Elementary: Coronado Elementary School
- Middle: Cooley Middle School
- High: Higley High School
- District: Higley Unified School District
Source: ARMLS. This data may not be complete. We recommend contacting the local school district to confirm school assignments for this home.
Get a cash offer in 3 minutes
Find out how much your home could sell for in as little as 3 minutes with a no-obligation cash offer.
Estimated market value
$999,900
Get a cash offer in 3 minutes
Find out how much your home could sell for in as little as 3 minutes with a no-obligation cash offer.
Estimated market value
$999,900
- Arizona
- Maricopa County
- Gilbert
- 85297
- Stratland Shadows
- 3054 E KINGBIRD Drive
Nearby cities
Nearby neighborhoods
Nearby zip codes
Other Gilbert Topics
