LOCATION, LOCATION, LOCATION! Beautiful Single-Story Pool Home With Three-Car Garage. Located Within The Master-Planned Community Of Seven Hills. Easy Access To Schools, Shopping, Freeways, And Just Minutes From Harry Reid International Airport. Features 4 Bedrooms, 3 Car Garage, Pool And 2000+SqFt . Light Bright And An Open Concept Layout Connecting The Kitchen And Dining To A Spacious Great Room, In Addition, Front Living Room To Create A Flex Space Perfect For A Home Office, Media Room, Playroom, Or Cozy Sitting Area. Private Backyard Retreat. Residents of Seven Hills Enjoy Access to Parks, Scenic Walking Trails, And Convenient Freeway Access to The Las Vegas/Henderson Area.
Active
Price cut: $14.6K (9/25)
$619,900
3054 Emerald Wind St, Henderson, NV 89052
4beds
2,028sqft
Single Family Residence
Built in 1998
6,098 Square Feet Lot
$617,100 Zestimate®
$306/sqft
$73/mo HOA
What's special
Three-car garagePrivate backyard retreat
- 151 days
- 1,345
- 95
Zillow last checked:
Listing updated:
Listed by:
Stacey Tyler S.0056777 702-354-5050,
LPT Realty, LLC
Source: LVR,MLS#: 2780975 Originating MLS: Greater Las Vegas Association of Realtors Inc
Originating MLS: Greater Las Vegas Association of Realtors IncFacts & features
Interior
Bedrooms & bathrooms
- Bedrooms: 4
- Bathrooms: 2
- Full bathrooms: 2
Primary bedroom
- Description: Bedroom With Bath Downstairs,Ceiling Fan,Ceiling Light,Walk-In Closet(s)
- Dimensions: 18x13
Bedroom 2
- Description: Closet
- Dimensions: 11x10
Bedroom 3
- Description: Closet
- Dimensions: 11x10
Bedroom 4
- Description: Closet
- Dimensions: 11x10
Primary bathroom
- Description: Double Sink,Separate Shower,Separate Tub
Dining room
- Description: Breakfast Nook/Eating Area,Family Room/Dining Combo
- Dimensions: 13x10
Family room
- Description: Ceiling Fan,Separate Family Room
- Dimensions: 20x15
Kitchen
- Description: Breakfast Bar/Counter,Breakfast Nook/Eating Area,Granite Countertops,Island
Living room
- Description: Entry Foyer,Formal,Front
- Dimensions: 13x11
Heating
- Central, Gas
Cooling
- Central Air, Electric
Appliances
- Included: Built-In Gas Oven, Dryer, Dishwasher, Disposal, Refrigerator, Washer
- Laundry: Gas Dryer Hookup, Main Level, Laundry Room
Features
- Bathroom on Main Level, Bedroom on Main Level, Ceiling Fan(s), Full Bath on Main Level, Primary Downstairs, Pot Rack, Window Treatments
- Flooring: Carpet, Ceramic Tile
- Windows: Double Pane Windows
- Number of fireplaces: 1
- Fireplace features: Family Room, Gas
Interior area
- Total structure area: 2,028
- Total interior livable area: 2,028 sqft
Video & virtual tour
Property
Parking
- Total spaces: 3
- Parking features: Attached, Garage, Garage Door Opener, Inside Entrance, Private
- Attached garage spaces: 3
Features
- Stories: 1
- Patio & porch: Covered, Patio
- Exterior features: Patio, Private Yard
- Has private pool: Yes
- Pool features: In Ground, Private
- Fencing: Block,Back Yard
Lot
- Size: 6,098 Square Feet
- Features: Desert Landscaping, Landscaped, < 1/4 Acre
Details
- Parcel number: 19101212017
- Zoning description: Single Family
- Horse amenities: None
Construction
Type & style
- Home type: SingleFamily
- Architectural style: One Story
- Property subtype: Single Family Residence
Materials
- Roof: Pitched,Tile
Condition
- Resale
- Year built: 1998
Utilities & green energy
- Electric: Photovoltaics None
- Sewer: Public Sewer
- Water: Public
- Utilities for property: Underground Utilities
Green energy
- Energy efficient items: Windows
Community & HOA
Community
- Subdivision: Seven Hills-Parcel Q-2
HOA
- Has HOA: Yes
- Amenities included: Basketball Court, Playground, Park, Tennis Court(s)
- Services included: Association Management
- HOA fee: $73 monthly
- HOA name: 7 Hills
- HOA phone: 702-933-7764
Location
- Region: Henderson
Financial & listing details
- Price per square foot: $306/sqft
- Tax assessed value: $425,983
- Annual tax amount: $3,119
- Date on market: 5/8/2026
- Listing agreement: Exclusive Right To Sell
- Listing terms: Cash,Conventional,FHA,VA Loan
Estimated market value
$617,100
$586,000 - $648,000
$3,411/mo
Price history
| Date | Event | Price |
|---|---|---|
| 9/25/2026 | Price change | $619,900-2.3%$306/sqft |
Source:  LVR #2780975 Report a problem LVR #2780975 Report a problem | ||
| 8/21/2026 | Price change | $634,500-0.8%$313/sqft |
Source: LVR #2780975 Report a problem | ||
| 7/6/2026 | Price change | $639,900-1.5%$316/sqft |
Source: LVR #2780975 Report a problem | ||
| 6/15/2026 | Price change | $649,900-1.5%$320/sqft |
Source: LVR #2780975 Report a problem | ||
| 5/31/2026 | Listed for sale | $659,900$325/sqft |
Source: LVR #2780975 Report a problem | ||
| 5/31/2026 | Pending sale | $659,900$325/sqft |
Source: LVR #2780975 Report a problem | ||
| 5/27/2026 | Listed for sale | $659,900$325/sqft |
Source: LVR #2780975 Report a problem | ||
| 5/9/2026 | Pending sale | $659,900$325/sqft |
Source: LVR #2780975 Report a problem | ||
| 5/8/2026 | Listed for sale | $659,900+1.5%$325/sqft |
Source: LVR #2780975 Report a problem | ||
| 12/2/2025 | Listing removed | $649,900$320/sqft |
Source: LVR #2734769 Report a problem | ||
| 11/15/2025 | Listed for sale | $649,900+8.3%$320/sqft |
Source: LVR #2734769 Report a problem | ||
| 2/28/2023 | Sold | $600,000-0.8%$296/sqft |
Source: LVR #2446974 Report a problem | ||
| 2/2/2023 | Pending sale | $605,000$298/sqft |
Source: LVR #2446974 Report a problem | ||
| 1/2/2023 | Price change | $605,000-0.8%$298/sqft |
Source: LVR #2446974 Report a problem | ||
| 12/11/2022 | Listed for sale | $610,000$301/sqft |
Source: LVR #2446974 Report a problem | ||
| 10/31/2022 | Listing removed | -- |
Source: LVR #2446974 Report a problem | ||
| 10/21/2022 | Pending sale | $610,000$301/sqft |
Source: LVR #2446974 Report a problem | ||
| 10/19/2022 | Listing removed | -- |
Source: LVR #2446974 Report a problem | ||
| 10/15/2022 | Listed for sale | $610,000+159.6%$301/sqft |
Source: LVR #2446974 Report a problem | ||
| 10/13/2000 | Sold | $235,000+34.2%$116/sqft |
Source: Public Record Report a problem | ||
| 1/20/1999 | Sold | $175,160-31.4%$86/sqft |
Source: Public Record Report a problem | ||
| 5/15/1998 | Sold | $255,500$126/sqft |
Source: Public Record Report a problem | ||
Public tax history
| Year | Property taxes | Tax assessment |
|---|---|---|
| 2026 | $3,368 +8% | $149,094 -2.8% |
| 2025 | $3,119 +8% | $153,372 +13.3% |
| 2024 | $2,888 +8% | $135,350 +10.3% |
| 2023 | $2,675 +3% | $122,711 +5% |
| 2022 | $2,597 +3% | $116,848 +1.5% |
| 2021 | $2,521 +3% | $115,159 +7.4% |
| 2020 | $2,447 +3% | $107,274 +7.3% |
| 2019 | $2,375 +5.7% | $100,005 |
| 2018 | $2,248 | $100,005 +1.6% |
| 2017 | $2,248 | $98,422 +4.1% |
| 2016 | $2,248 +2% | $94,560 +2.9% |
| 2015 | $2,203 +3% | $91,904 +28.3% |
| 2014 | $2,139 | $71,623 |
| 2013 | -- | $71,623 -5.9% |
| 2012 | -- | $76,091 -5.3% |
| 2011 | -- | $80,332 +4.5% |
| 2010 | -- | $76,865 -24.2% |
| 2009 | -- | $101,434 |
| 2008 | -- | $101,434 -36.2% |
| 2007 | -- | $158,925 +7.9% |
| 2006 | -- | $147,300 +30.3% |
| 2005 | -- | $113,089 +42.8% |
| 2004 | -- | $79,205 +1.2% |
| 2003 | -- | $78,292 +12.7% |
| 2002 | -- | $69,450 +14.7% |
| 2001 | -- | $60,570 |
Find assessor info on the county website
Monthly payment
Est. payment
Payment breakdown
Explore the cost of this home by adjusting the details. Changes won't be saved.Climate risks
Neighborhood: Westgate
Nearby schools
Schools provided by the listing agent
- Elementary: Wolff, Elise L.,Wolff, Elise L.
- Middle: Webb, Del E.
- High: Coronado High
Source: LVR. This data may not be complete. We recommend contacting the local school district to confirm school assignments for this home.
- $586,7003 bd3 ba2.2k sqft3052 Emerald Wind St, Henderson, NV 89052Off Market

- $524,9503 bd3 ba2.2k sqft3056 Emerald Wind St, Henderson, NV 89052Pending

- $575,3003 bd2 ba2.2k sqft3055 Evening Wind St, Henderson, NV 89052Off Market
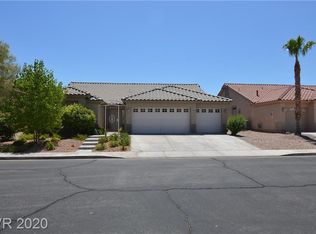
- $596,8004 bd2 ba2.6k sqft3053 Evening Wind St, Henderson, NV 89052Off Market

Similar homes
- $599,9994 bd2 ba2.1k sqft2746 Canarsy Ct, Henderson, NV 89052For Sale
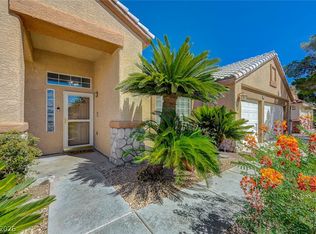 MLS ID #2802322, Ammon J. Hellewell, NextHome People First. LVR
 - $649,9002 bd2 ba2.2k sqft2328 Hardin Ridge Dr, Henderson, NV 89052For Sale
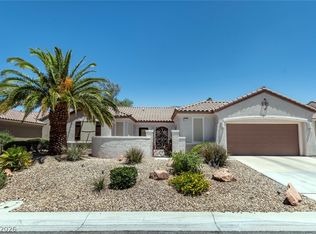 MLS ID #2791593, Jim Marrs, Realty ONE Group, Inc. LVR
 - $724,9003 bd3 ba2.4k sqft3006 Canal Walk Rd, Henderson, NV 89052For Sale
 MLS ID #2777443, Helen E. Riley, Simply Vegas. LVR
 - $590,8884 bd3 ba2.4k sqft3141 Valadon Ave, Henderson, NV 89044For Sale
 MLS ID #2810244, James B. Carosone, BHHS Nevada Properties. LVR
