Nestled in the desirable Canyon Springs at Soaring Eagles community, welcome to this charming and well-maintained townhome that perfectly blends convenience, low-maintenance living, and everyday functionality. Centrally located in the heart of the Powers corridor, this 3-bedroom, 3-bath home is just minutes from military bases, shopping, parks, and restaurants, offering an ideal balance of a peaceful setting and superb accessibility. From your cute, quaint front patio, enjoy views —an ideal spot for morning coffee or evening relaxation. Step inside to an inviting main level filled with natural light. The expansive, open-concept living room flows seamlessly into a thoughtfully designed kitchen, complete with stone countertops, modern appliances, ample cabinetry, generous prep space, and a comfortable dine-in area. A convenient half bath and direct access to your attached 2-car garage complete this floor. Upstairs, the spacious owner’s suite includes an ensuite bathroom with dual vanities, a shower/tub combo, and a huge walk-in closet. Two additional guest bedrooms offer flexibility for family, a home office, or hobbies, and are serviced by a second full bathroom. Practicality is ensured with a dedicated laundry room conveniently located on the upper level. This home presents an excellent opportunity where affordability, convenience, and modern living come together. With its quiet community setting, attractive green spaces, and prime Colorado Springs location, this townhome is a wonderful place to settle in, personalize, and truly make your own.
Sold for $300,000
Zestimate®
$300,000
3054 Harpy Grv, Colorado Springs, CO 80916
3beds
1,561sqft
Townhouse
Built in 2014
1,014 Square Feet Lot
$300,000 Zestimate®
$192/sqft
$2,023 Estimated rent
Home value
$300,000
$285,000 - $315,000
$2,023/mo
Zestimate® history
Owner options
List your home for rent
$2,023/mo
Rent Zestimate®
Find your next renter with Zillow Rental Manager. Plus, with online applications, you can quickly screen prospective tenants – for free.
$2,023/mo
Rent Zestimate®
Refinance and save
$1,958/mo
Est. payment
Refinancing to a lower rate could help reduce your monthly payments and save thousands over the life of the loan.
$1,958/mo
Est. payment
Explore your selling options
Work with a Zillow partner agent
Leverage their expertise and Zillow's premium Showcase listings to get your home seen by more buyers.
Get startedList with your own agent
Get your home in front of millions of buyers by listing it on Zillow.
Learn how to do itSell it yourself
Take full control of how buyers see your home on Zillow by listing For Sale by Owner (FSBO).
List your homeWhat's special
Modern appliancesThoughtfully designed kitchenTwo additional guest bedroomsStone countertopsHuge walk-in closetGenerous prep spaceAmple cabinetry
Zillow last checked:
Listing updated:
Listed by:
Frank Griffin ABR AHWD CRETS EPRO GRI MRP PSA RENE RSPS SFR SRES SRS 719-283-9098,
Flat Rate Realty Group LLC,
Jennifer Griffin GRI PSA 719-200-1154
Bought with:
Jeffrey Johnson
Keller Williams Premier Realty
Source: elevateMLS,MLS#: 9438034
Facts & features
Interior
Bedrooms & bathrooms
- Bedrooms: 3
- Bathrooms: 3
- Full bathrooms: 2
- 1/2 bathrooms: 1
Other
- Level: Upper
- Area: 165 Square Feet
- Dimensions: 15 x 11
Heating
- Forced Air
Cooling
- Ceiling Fan(s), Central Air
Appliances
- Included: Dishwasher, Dryer, Microwave, Oven, Range, Refrigerator, Washer
- Laundry: Electric Hook-up, Upper Level
Features
- 6-Panel Doors, See Prop Desc Remarks, Pantry
- Windows: Window Coverings
- Has basement: No
- Has fireplace: No
- Fireplace features: None
- Common walls with other units/homes: 2+ Common Walls
Interior area
- Total structure area: 1,561
- Total interior livable area: 1,561 sqft
- Finished area above ground: 1,561
- Finished area below ground: 0
Property
Parking
- Total spaces: 2
- Parking features: Attached, See Remarks, Concrete Driveway
- Attached garage spaces: 2
Features
- Levels: Two
- Stories: 2
- Patio & porch: Concrete, See Prop Desc Remarks
- Fencing: Front Yard,See Remarks
Lot
- Size: 1,014 Square Feet
- Features: Level, Hiking Trail, Near Park, Near Schools, Near Shopping Center, HOA Required $, Landscaped
Details
- Parcel number: 6436322112
Construction
Type & style
- Home type: Townhouse
- Property subtype: Townhouse
- Attached to another structure: Yes
Materials
- Masonite, Frame
- Foundation: Slab
- Roof: Composite Shingle
Condition
- Existing Home
- New construction: No
- Year built: 2014
Utilities & green energy
- Water: Municipal
- Utilities for property: Electricity Connected, Natural Gas Connected
Community & HOA
HOA
- Has HOA: Yes
- Services included: Insurance, Maintenance Grounds, Maintenance Structure, Snow Removal, Trash Removal
- HOA fee: $200 monthly
Location
- Region: Colorado Springs
Financial & listing details
- Price per square foot: $192/sqft
- Tax assessed value: $346,446
- Annual tax amount: $1,126
- Date on market: 1/17/2026
- Listing terms: Assumable,Cash,Conventional,FHA,VA Loan
- Electric utility on property: Yes
Price history
| Date | Event | Price |
|---|---|---|
| 6/22/2026 | Sold | $300,000$192/sqft |
Source:  elevateMLS #9438034 Report a problem elevateMLS #9438034 Report a problem | ||
| 6/15/2026 | Pending sale | $300,000$192/sqft |
Source: elevateMLS #9438034 Report a problem | ||
| 5/22/2026 | Contingent | $300,000$192/sqft |
Source: elevateMLS #9438034 Report a problem | ||
| 4/16/2026 | Price change | $300,000-4.8%$192/sqft |
Source: elevateMLS #9438034 Report a problem | ||
| 1/17/2026 | Listed for sale | $315,000+24.8%$202/sqft |
Source: elevateMLS #9438034 Report a problem | ||
| 3/21/2021 | Listing removed | -- |
Source: Zillow Rental Manager Report a problem | ||
| 3/19/2021 | Listed for rent | $1,595$1/sqft |
Source: Zillow Rental Manager Report a problem | ||
| 6/5/2020 | Sold | $252,500+1%$162/sqft |
Source: Public Record Report a problem | ||
| 5/2/2020 | Listed for sale | $250,000+56.8%$160/sqft |
Source: Re/Max Real Estate Group Llc #4238240 Report a problem | ||
| 2/23/2015 | Sold | $159,470$102/sqft |
Source: Public Record Report a problem | ||
Public tax history
| Year | Property taxes | Tax assessment |
|---|---|---|
| 2024 | $868 -5.8% | $23,210 |
| 2023 | $921 -6.3% | $23,210 +35.9% |
| 2022 | $983 | $17,080 -2.7% |
| 2021 | -- | $17,560 +20% |
| 2020 | $953 +3.1% | $14,630 |
| 2019 | $924 +50.8% | $14,630 +19.6% |
| 2018 | $613 -23.6% | $12,230 |
| 2017 | $803 +31% | $12,230 +4.4% |
| 2016 | $613 -1.9% | $11,710 |
| 2015 | $625 +258.3% | $11,710 +262.5% |
| 2014 | $174 | $3,230 |
| 2013 | -- | -- |
| 2012 | -- | $2,950 |
| 2011 | $281 | $2,950 -40.2% |
| 2010 | -- | $4,930 |
| 2009 | -- | $4,930 +86% |
| 2008 | -- | $2,650 |
Find assessor info on the county website
Neighborhood: Southeast Colorado Springs
Nearby homes
- $312,5003 bd2 ba1.5k sqft3062 Harpy Grv, Colorado Springs, CO 80916Off Market

- $297,3003 bd3 ba1.5k sqft3046 Harpy Grv, Colorado Springs, CO 80916Off Market
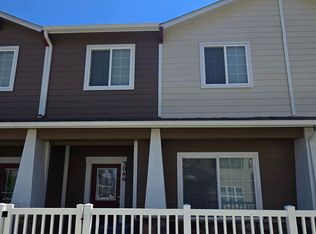
- $329,3003 bd3 ba2k sqft3070 Harpy Grv, Colorado Springs, CO 80916Off Market
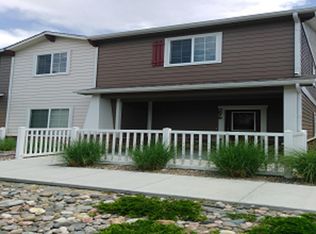
- $299,4003 bd3 ba1.5k sqft3038 Harpy Grv, Colorado Springs, CO 80916Off Market
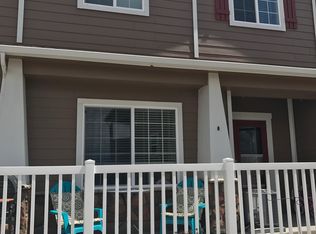
- $330,6004 bd3 ba2k sqft3030 Harpy Grv, Colorado Springs, CO 80916Off Market
- $328,1003 bd3 ba2.2k sqft3045 Wild Peregrine Vw, Colorado Springs, CO 80916Off Market
- $333,0003 bd3 ba2k sqft3078 Harpy Grv, Colorado Springs, CO 80916Off Market
- $309,3002 bd4 ba1.5k sqft3053 Wild Peregrine Vw, Colorado Springs, CO 80916Off Market
Nearby schools
GreatSchools rating
- 7/10Soaring Eagles Elementary SchoolGrades: PK-8Distance: 0.2 mi
- 2/10Sierra High SchoolGrades: 9-12Distance: 1.3 mi
Schools provided by the listing agent
- District: Harrison-2
Source: elevateMLS. This data may not be complete. We recommend contacting the local school district to confirm school assignments for this home.
Get a cash offer in 3 minutes
Find out how much your home could sell for in as little as 3 minutes with a no-obligation cash offer.
Estimated market value
$300,000
Get a cash offer in 3 minutes
Find out how much your home could sell for in as little as 3 minutes with a no-obligation cash offer.
Estimated market value
$300,000
Nearby cities
Nearby neighborhoods
- Briargate Real estate
- Central Colorado Springs Real estate
- Cimarron Hills Real estate
- East Colorado Springs Real estate
- Northeast Colorado Springs Real estate
- Northwest Colorado Springs Real estate
- Old Colorado City Real estate
- Powers Real estate
- Southeast Colorado Springs Real estate
- Southwest Colorado Springs Real estate
Nearby zip codes
Other Colorado Springs Topics
- Apartments for Rent in 80916
- Houses for Sale in 80916
- Houses for Rent in 80916
- 80916 Real Estate
- Colorado Springs Condos
- Houses for Sale in Colorado Springs
- Newest Listings in Colorado Springs
- Colorado Springs Home Values
- Colorado Springs Real Estate Agents
- Colorado Springs Refinance
- Colorado Springs Mortgage Rates
