Skip main navigation
Sold for $1,660,000
  • $1,660,000

    3054 Hudson TER, NAPLES, FL 34119

    6beds
    4,113sqft
    Single Family Residence
    Built in 2015
    7,405.2 Square Feet Lot
    $1,344,900 Zestimate®
    $404/sqft
    $6,834 Estimated rent

    Home value

    $1,344,900

    $1.25M - $1.44M

    $6,834/mo

    Zestimate® history
    Loading
    Loading...

    Owner options

    List your home for rent

    $6,834/mo

    Rent Zestimate®

    Find your next renter with Zillow Rental Manager. Plus, with online applications, you can quickly screen prospective tenants – for free.

    Learn more

    $6,834/mo

    Rent Zestimate®

    Refinance and save

    $15,658/mo

    Est. payment

    Refinancing to a lower rate could help reduce your monthly payments and save thousands over the life of the loan.

    See today's rates

    $15,658/mo

    Est. payment

    Explore your selling options

    Work with a Zillow partner agent

    Leverage their expertise and Zillow's premium Showcase listings to get your home seen by more buyers.

    Get started

    List with your own agent

    Get your home in front of millions of buyers by listing it on Zillow.

    Learn how to do it

    Sell it yourself

    Take full control of how buyers see your home on Zillow by listing For Sale by Owner (FSBO).

    List your home

    What's special

    Sparkling poolDecorator lightingTot lotCustom pergolaSocial hallCloset built-insCustom window treatments
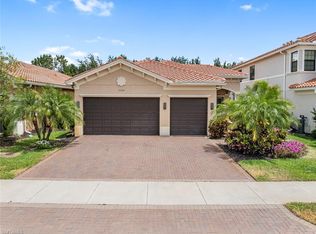
    H10376. This stunning home, a highly popular Shiraz model, combines timeless luxury with a contemporary design. Offering over 4,100 sq. ft., 6 Beds, 5 Baths to live, work & play in paradise. Thoughtfully crafted & meticulously maintained, no detail has been overlooked. Home chefs will love the gourmet kitchen with Wolf induction cooktop, vented hood, double oven, ambient lighting, quartz counters including waterfall central island & finished walk-in pantry featuring barn door. Upstairs, the master suite has walk-out to a covered veranda, 2 walk-in closets and bath with separate his & her spaces. Luxurious appointments include extensive millwork, closet built-ins, decorator lighting & fans, custom window treatments, finished garage floor, custom paint, & newer W/D. This home has been perfectly designed for outdoor entertaining on the expansive lanai with a sparkling pool & custom pergola. The fenced professionally landscaped yard feels very tropical. Riverstone offers a social, vacation-inspired lifestyle for all ages. Including fitness facilities, social hall, resort & lap pools, spa, 5 Har-Tru tennis courts, basketball & pickleball courts, tot lot, & full-time activities director.

    Zillow last checked:

    Listing updated:

    Listed by:

    Nicola Wakelin 239-451-9351,

    John R Wood Properties,

    Jeff Wakelin 239-777-4805,

    John R Wood Properties

    Bought with:

    Judy Wilson, PA

    Coldwell Banker Realty

    Source: SWFLMLS,MLS#: 223037957MLS LogoOriginating MLS: Naples

    Facts & features

    Interior

    Bedrooms & bathrooms
    • Bedrooms: 6
    • Bathrooms: 5
    • Full bathrooms: 5
    Primary bedroom
    • Dimensions: 16 x 18
    Den
    • Dimensions: 15 x 14
    Dining room
    • Dimensions: 13 x 11
    Family room
    • Dimensions: 17 x 19
    Kitchen
    • Dimensions: 11 x 13
    Living room
    • Dimensions: 17 x 19
    Heating
    • Central
    Cooling
    • Ceiling Fan(s)
    Appliances
    • Included: Cooktop, Dishwasher, Disposal, Double Oven, Dryer, Microwave, Refrigerator/Icemaker, Washer
    • Laundry: Inside, Laundry Tub
    Features
    • Closet Cabinets, Coffered Ceiling(s), Foyer, Laundry Tub, Pantry, Smoke Detectors, Walk-In Closet(s), Window Coverings, Balcony, Family Room, Great Room, Guest Bath, Laundry in Residence, Loft, Open Porch/Lanai
    • Flooring: Tile, Vinyl
    • Doors: Impact Resistant Doors
    • Windows: Window Coverings, Impact Resistant Windows, Shutters - Manual
    • Has fireplace: No
    Interior area
    • Total structure area: 5,022
    • Total interior livable area: 4,113 sqft

    Property

    Parking
    • Total spaces: 3
    • Parking features: Driveway, Attached
    • Attached garage spaces: 3
    • Has uncovered spaces: Yes
    Features
    • Levels: Two
    • Stories: 2
    • Patio & porch: Open Porch/Lanai
    • Exterior features: Balcony
    • Has private pool: Yes
    • Pool features: Community, In Ground, Concrete, Custom Upgrades, Equipment Stays, Electric Heat
    • Spa features: Community
    • Fencing: Fenced
    • Has view: Yes
    • View description: Landscaped Area
    • Waterfront features: None
    Lot
    • Size: 7,405 sqft
    • Features: Regular
    Details
    • Additional structures: Tennis Court(s)
    • Parcel number: 69770014244

    Construction

    Type & style
    • Home type: SingleFamily
    • Property subtype: Single Family Residence
    Materials
    • Block, Stucco
    • Foundation: Concrete Block
    • Roof: Tile
    Condition
    • New construction: No
    • Year built: 2015

    Utilities & green energy

    • Water: Central

    Community & neighborhood

    Security
    • Security features: Security System, Smoke Detector(s), Gated Community
    Community
    • Community features: Clubhouse, Pool, Fitness Center, Sidewalks, Street Lights, Tennis Court(s), Gated
    Location
    • Region: Naples
    • Subdivision: RIVERSTONE

    HOA & financial

    HOA
    • Has HOA: Yes
    • HOA fee: $5,400 annually
    • Amenities included: Basketball Court, Bike And Jog Path, Billiard Room, Clubhouse, Pool, Community Room, Spa/Hot Tub, Fitness Center, Internet Access, Pickleball, Play Area, Sidewalk, Streetlight, Tennis Court(s), Underground Utility, Volleyball

    Other

    Other facts
    • Road surface type: Paved
    • Contingency: Financing

    Price history

    DateEventPrice
    6/30/2024Listing removed--
    Source: SWFLMLS #221025715 Report a problem
    7/17/2023Sold$1,660,000-2.1%$404/sqft
    Source: SWFLMLS #223037957 Report a problem
    5/25/2023Pending sale$1,695,000$412/sqft
    Source: SWFLMLS #223037957 Report a problem
    5/19/2023Listed for sale$1,695,000+97.1%$412/sqft
    Source: SWFLMLS #223037957 Report a problem
    7/6/2021Sold$859,900$209/sqft
    Source: Public Record Report a problem
    4/10/2021Pending sale$859,900$209/sqft
    Source: SWFLMLS #221025715 Report a problem
    4/8/2021Listed for sale$859,900+37.8%$209/sqft
    Source: SWFLMLS #221025715 Report a problem
    11/20/2015Sold$624,169+0.2%$152/sqft
    Source: Public Record Report a problem
    6/13/2015Price change$622,900+0.6%$151/sqft
    Source: GL HOMES Report a problem
    6/1/2015Listed for sale$618,900$150/sqft
    Source: GL HOMES Report a problem

    Public tax history

    YearProperty taxesTax assessment
    2025$8,668 -3.2%$923,505 -2.5%
    2024$8,952 -7.3%$947,418 -7.4%
    2023$9,653 +6.8%$1,022,930 +18.4%
    2022$9,040 +65.3%$864,025 +60.1%
    2021$5,468 +2.5%$539,650 +1.4%
    2020$5,337 +1.7%$532,199 +2.3%
    2019$5,248 +2.2%$520,234 +1.9%
    2018$5,133 -4%$510,534 -11%
    2017$5,346 -12%$573,605 -6.2%
    2016$6,074 -6.1%$611,260 +2730.6%
    2015$6,469 +2593%$21,595
    2014$240 --

    Find assessor info on the county website

    Neighborhood: 34119

    Nearby schools

    GreatSchools rating
    Schools provided by the listing agent
    • Elementary: LAUREL OAK ELEMENTARY SCHOOL
    • Middle: OAKRIDGE MIDDLE SCHOOL
    • High: AUBREY ROGERS HIGH SCHOOL

    Source: SWFLMLS. This data may not be complete. We recommend contacting the local school district to confirm school assignments for this home.

    Get pre-qualified for a loan
    At Zillow Home Loans, we can pre-qualify you in as little as 5 minutes with no impact to your credit score.

    An equal housing lender. NMLS #10287.

    Sell for more on Zillow
    Get a Zillow Showcase℠ listing at no additional cost and you could sell for .
    $1,344,900
    2% more
    +$26,898
    With Zillow Showcase(estimated)
    $1,371,798