Skip main navigation
Sold for $376,000
  • $376,000

    3054 Merak Aly, Orlando, FL 32828

    4beds
    1,737sqft
    Townhouse
    Built in 2015
    2,500 Square Feet Lot
    $376,100 Zestimate®
    $216/sqft
    $2,631 Estimated rent

    Home value

    $376,100

    $346,000 - $410,000

    $2,631/mo

    Zestimate® history
    Loading
    Loading...

    Owner options

    List your home for rent

    $2,631/mo

    Rent Zestimate®

    Find your next renter with Zillow Rental Manager. Plus, with online applications, you can quickly screen prospective tenants – for free.

    Learn more

    $2,631/mo

    Rent Zestimate®

    Refinance and save

    $2,990/mo

    Est. payment

    Refinancing to a lower rate could help reduce your monthly payments and save thousands over the life of the loan.

    See today's rates

    $2,990/mo

    Est. payment

    Explore your selling options

    Work with a Zillow partner agent

    Leverage their expertise and Zillow's premium Showcase listings to get your home seen by more buyers.

    Get started

    List with your own agent

    Get your home in front of millions of buyers by listing it on Zillow.

    Learn how to do it

    Sell it yourself

    Take full control of how buyers see your home on Zillow by listing For Sale by Owner (FSBO).

    List your home

    What's special

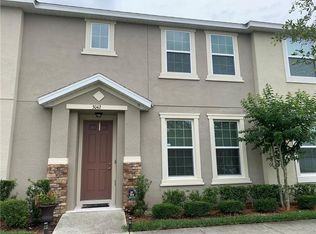
    Welcome to 3054 Merak Alley, located in the desirable community of Avalon Town Center. This well-maintained corner end unit townhome was built in 2015 and offers 4 bedrooms and 2.5 bathrooms, and boasts over 1700 square feet of living space. Step inside to find a bright and airy floor plan featuring a beautiful kitchen with granite countertops, 42” cabinets, recessed lighting, stainless steel appliances, and a spacious pantry with extra storage. The living room/dining room combo opens up off the kitchen and offers high ceilings, 12” tile flooring and sliding glass doors that give you access to the updated screened-in patio. It's rare to find a newer unit in this community offering a 4th bedroom on the first level that could be used as an office or guest bedroom at this price point. On the 2nd level, you’ll love the spacious primary suite, featuring a walk-in closet and a spa-like bathroom complete with dual vanities and a separate walk-in shower. The 2 additional bedrooms are ideally situated near the guest bathroom, complete with a shower and tub combo. Additional highlights include upstairs laundry, double-pane windows, an attached rear-entry 2-car garage with overhead storage, an updated AC/thermostat (2022), and a new water heater. Residents of this community also enjoy access to exceptional community amenities such as a community pool, playgrounds, tennis courts, basketball courts, and a fitness center, just to name a few. The HOA also covers exterior maintenance, landscaping, and even basic cable and internet, offering added convenience and value. This home is conveniently located just minutes from SR417, 408, UCF, Valencia College, and Avalon Park and delivers the perfect blend of lifestyle and location in one of East Orlando’s most vibrant neighborhoods. Don't miss your chance to enjoy maintenance-free living and make this beautiful townhome your new home!

    Zillow last checked:

    Listing updated:

    Listing Provided by:

    Jason Moulton 407-575-7072,

    SHAHRAM SONDI + CO. 407-718-6160

    Bought with:

    Patty Swanson, 3329541

    BALDWIN PARK REALTY LLC

    Source: Stellar MLS,MLS#: O6400770MLS LogoOriginating MLS: Orlando Regional

    Facts & features

    Interior

    Bedrooms & bathrooms
    • Bedrooms: 4
    • Bathrooms: 3
    • Full bathrooms: 2
    • 1/2 bathrooms: 1
    Primary bedroom
    • Features: En Suite Bathroom, Walk-In Closet(s)
    • Level: Second
    • Area: 192 Square Feet
    • Dimensions: 16x12
    Bedroom 2
    • Features: Ceiling Fan(s), Built-in Closet
    • Level: Second
    • Area: 132 Square Feet
    • Dimensions: 12x11
    Bedroom 3
    • Features: Ceiling Fan(s), Built-in Closet
    • Level: Second
    • Area: 132 Square Feet
    • Dimensions: 12x11
    Bedroom 4
    • Features: Ceiling Fan(s), Built-in Closet
    • Level: First
    • Area: 143 Square Feet
    • Dimensions: 13x11
    Bathroom 1
    • Level: Second
    • Area: 60 Square Feet
    • Dimensions: 10x6
    Bathroom 2
    • Level: Second
    • Area: 50 Square Feet
    • Dimensions: 10x5
    Kitchen
    • Features: Pantry
    • Level: First
    • Area: 132 Square Feet
    • Dimensions: 12x11
    Living room
    • Level: First
    • Area: 312 Square Feet
    • Dimensions: 24x13
    Heating
    • Central
    Cooling
    • Central Air
    Appliances
    • Included: Dishwasher, Dryer, Electric Water Heater, Microwave, Range, Refrigerator, Washer
    • Laundry: Laundry Room
    Features
    • High Ceilings, Living Room/Dining Room Combo, Solid Surface Counters, Stone Counters, Walk-In Closet(s)
    • Flooring: Carpet, Tile
    • Has fireplace: No
    • Common walls with other units/homes: Corner Unit
    Interior area
    • Total structure area: 2,330
    • Total interior livable area: 1,737 sqft

    Property

    Parking
    • Total spaces: 2
    • Parking features: Garage - Attached
    • Attached garage spaces: 2
    Features
    • Levels: Two
    • Stories: 2
    • Patio & porch: Covered, Patio, Side Porch
    • Exterior features: Irrigation System, Lighting, Rain Gutters, Sidewalk
    Lot
    • Size: 2,500 sqft
    • Features: Corner Lot
    Details
    • Parcel number: 062332102800290
    • Zoning: P-D
    • Special conditions: None

    Construction

    Type & style
    • Home type: Townhouse
    • Property subtype: Townhouse
    Materials
    • Stone, Stucco
    • Foundation: Block, Slab
    • Roof: Shingle
    Condition
    • New construction: No
    • Year built: 2015

    Utilities & green energy

    • Sewer: Public Sewer
    • Water: Public
    • Utilities for property: Cable Available, Cable Connected, Electricity Connected, Public

    Community & neighborhood

    Community
    • Community features: Clubhouse, Dog Park, Fitness Center, Playground, Pool, Racquetball, Tennis Court(s)
    Location
    • Region: Orlando
    • Subdivision: AVALON TOWN CENTER

    HOA & financial

    HOA
    • Has HOA: Yes
    • HOA fee: $274 monthly
    • Services included: Cable TV, Community Pool, Internet, Maintenance Structure, Maintenance Grounds, Pool Maintenance
    • Association name: LELAND MANAGEMENT
    • Association phone: 407-249-9395
    Other fees
    • Pet fee: $0 monthly
    Other financial information
    • Total actual rent: 0

    Other

    Other facts
    • Listing terms: Cash,Conventional,FHA,VA Loan
    • Ownership: Fee Simple
    • Road surface type: Paved

    Price history

    DateEventPrice
    5/14/2026Sold$376,000-1.1%$216/sqft
    Source: Stellar MLS #O6400770 Report a problem
    4/30/2026Pending sale$379,999$219/sqft
    Source: Stellar MLS #O6400770 Report a problem
    4/23/2026Listed for sale$379,999-6.2%$219/sqft
    Source: Stellar MLS #O6400770 Report a problem
    2/18/2026Listing removed--
    Source: Owner Report a problem
    2/15/2026Listed for sale$405,000+13.1%$233/sqft
    Source: Owner Report a problem
    11/11/2022Sold$358,000-3.2%$206/sqft
    Source: Public Record Report a problem
    10/4/2022Pending sale$369,900$213/sqft
    Source: Stellar MLS #O6055506 Report a problem
    9/22/2022Listed for sale$369,900$213/sqft
    Source: Stellar MLS #O6055506 Report a problem
    9/21/2022Pending sale$369,900$213/sqft
    Source: Stellar MLS #O6055506 Report a problem
    9/18/2022Price change$369,900-2.6%$213/sqft
    Source: Stellar MLS #O6055506 Report a problem
    9/14/2022Listed for sale$379,900$219/sqft
    Source: Stellar MLS #O6055506 Report a problem
    9/12/2022Pending sale$379,900$219/sqft
    Source: Stellar MLS #O6055506 Report a problem
    9/5/2022Price change$379,900-3.8%$219/sqft
    Source: Stellar MLS #O6055506 Report a problem
    8/27/2022Listed for sale$395,000+83.6%$227/sqft
    Source: Stellar MLS #O6055506 Report a problem
    1/14/2019Listing removed$1,750$1/sqft
    Source: Innovation Property Management, Inc. Report a problem
    1/8/2019Listed for rent$1,750+9.4%$1/sqft
    Source: Innovation Property Management, Inc. Report a problem
    1/16/2016Listing removed$1,600$1/sqft
    Source: RE/MAX INNOVATION #O5408446 Report a problem
    1/8/2016Listed for rent$1,600$1/sqft
    Source: RE/MAX INNOVATION #O5408446 Report a problem
    11/25/2015Sold$215,180$124/sqft
    Source: Public Record Report a problem

    Public tax history

    YearProperty taxesTax assessment
    2024$5,185 +2.9%$341,563 -1.1%
    2023$5,040 +10.8%$345,330 +33.8%
    2022$4,549 +14.1%$258,012 +10%
    2021$3,985 +5.9%$234,556 +7.1%
    2020$3,762 +6.1%$219,006 +7.8%
    2019$3,547 +5.8%$203,211 +7.6%
    2018$3,353 $188,810 +2.3%
    2017$3,353 +1.4%$184,533 +2.7%
    2016$3,308 +1.1%$179,755 +499.2%
    2015$3,273 $30,000

    Find assessor info on the county website

    Neighborhood: Alafaya

    Nearby schools

    GreatSchools rating
    Get a cash offer in 3 minutes
    Find out how much your home could sell for in as little as 3 minutes with a no-obligation cash offer.
    Estimated market value
    $376,100
    Get a cash offer in 3 minutes
    Find out how much your home could sell for in as little as 3 minutes with a no-obligation cash offer.
    Estimated market value
    $376,100