Skip main navigation
Sold for $515,000
  • $515,000

    3054 Mitchell Ct, Lafayette Hill, PA 19444

    2beds
    1,931sqft
    Townhouse
    Built in 1988
    3,850 Square Feet Lot
    $516,300 Zestimate®
    $267/sqft
    $3,223 Estimated rent

    Home value

    $516,300

    $490,000 - $542,000

    $3,223/mo

    Zestimate® history
    Loading
    Loading...

    Owner options

    List your home for rent

    $3,223/mo

    Rent Zestimate®

    Find your next renter with Zillow Rental Manager. Plus, with online applications, you can quickly screen prospective tenants – for free.

    Learn more

    $3,223/mo

    Rent Zestimate®

    Refinance and save

    $3,698/mo

    Est. payment

    Refinancing to a lower rate could help reduce your monthly payments and save thousands over the life of the loan.

    See today's rates

    $3,698/mo

    Est. payment

    Explore your selling options

    Work with a Zillow partner agent

    Leverage their expertise and Zillow's premium Showcase listings to get your home seen by more buyers.

    Get started

    List with your own agent

    Get your home in front of millions of buyers by listing it on Zillow.

    Learn how to do it

    Sell it yourself

    Take full control of how buyers see your home on Zillow by listing For Sale by Owner (FSBO).

    List your home

    What's special

    Wooded viewsRecently renovated powder roomBright entrywayAbundant natural lightPrivate tree-lined streetLarge bay windowMultiple storage closets
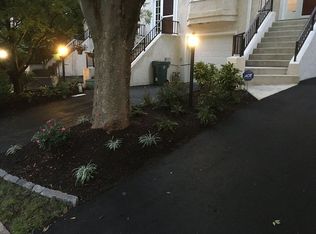
    Welcome to 3054 Mitchell Court, an inviting end-of-row townhome tucked away on a private, tree-lined street in the heart of Lafayette Hill. Thoughtfully designed across three finished levels, this home offers an ideal blend of comfortable living, entertaining space, and serene outdoor surroundings. The main level welcomes you with a bright entryway featuring a coat closet and abundant natural light. The eat in kitchen offers stainless steel appliances, room for a breakfast table, and a charming custom window seat with built-in storage framed by a large bay window. A pass-through creates an open connection to the dining and living areas while maintaining distinct spaces for everyday living and entertaining. The dining and living rooms feature beautiful hardwood floors and a wood-burning fireplace with a classic wood mantle. Sliding glass doors lead to the private rear deck, an extension of the living space ideal for dining, lounging, or entertaining while offering a peaceful sense of privacy. A recently renovated powder room completes the main level. Upstairs, brand-new carpeting leads to a well-appointed primary suite filled with natural light and featuring double closets and a pocket door leading to a freshly renovated en-suite bathroom. The bath offers a walk-in shower and oversized vanity. A generously sized guest bedroom with double closets, a full hall bathroom, and a conveniently located laundry closet complete the second level. The walkout lower level expands the home's living and entertaining possibilities with a spacious finished area featuring windows, and a glass-paneled door providing direct access to the backyard. This versatile space is perfect for a family room, home office, gym, media room, or play space. Multiple storage closets, a powder room, and direct access to the one-car garage add exceptional convenience. Located within the highly regarded Colonial School District, with its wooded views, thoughtful updates, generous finished space, and seamless connection between indoor and outdoor living, 3054 Mitchell Court offers a rare opportunity to enjoy the ease of townhome living with the feel and privacy of a tucked-away retreat.

    Zillow last checked:

    Listing updated:

    Listed by:

    Michael Sivel 215-247-3750,

    BHHS Fox & Roach-Chestnut Hill,

    Listing Team: The Sivel Group, Co-Listing Team: The Sivel Group,Co-Listing Agent: Jennifer A Rinella 215-287-7650,

    BHHS Fox & Roach-Chestnut Hill

    Bought with:

    Mark McIlvaine, RS343523

    EXP Realty, LLC

    Source: Bright MLS,MLS#: PAMC2193040MLS Logo

    Facts & features

    Interior

    Bedrooms & bathrooms
    • Bedrooms: 2
    • Bathrooms: 4
    • Full bathrooms: 2
    • 1/2 bathrooms: 2
    • Main level bathrooms: 1
    Heating
    • Central, Natural Gas
    Cooling
    • Central Air, Electric
    Appliances
    • Included: Microwave, Dishwasher, Dryer, Freezer, Oven, Refrigerator, Stainless Steel Appliance(s), Washer, Gas Water Heater
    • Laundry: Upper Level
    Features
    • Bathroom - Tub Shower, Bathroom - Walk-In Shower, Breakfast Area, Combination Dining/Living, Dining Area, Open Floorplan, Kitchen - Table Space, Primary Bath(s), Recessed Lighting
    • Flooring: Carpet, Wood
    • Windows: Bay/Bow
    • Basement: Full,Finished,Garage Access,Heated,Improved,Interior Entry,Exterior Entry,Rear Entrance,Walk-Out Access,Windows
    • Number of fireplaces: 1
    • Fireplace features: Wood Burning
    Interior area
    • Total structure area: 1,931
    • Total interior livable area: 1,931 sqft
    • Finished area above ground: 1,931

    Property

    Parking
    • Total spaces: 3
    • Parking features: Basement, Garage Faces Front, Inside Entrance, Attached, Driveway
    • Attached garage spaces: 1
    • Uncovered spaces: 2
    Accessibility
    • Accessibility features: None
    Features
    • Levels: Two
    • Stories: 2
    • Patio & porch: Deck
    • Pool features: None
    Lot
    • Size: 3,850 Square Feet
    Details
    • Additional structures: Above Grade
    • Parcel number: 650008144521
    • Zoning: R
    • Special conditions: Standard

    Construction

    Type & style
    • Home type: Townhouse
    • Architectural style: Straight Thru
    • Property subtype: Townhouse
    Materials
    • Stucco
    • Foundation: Concrete Perimeter, Slab
    Condition
    • New construction: No
    • Year built: 1988

    Utilities & green energy

    • Sewer: Public Sewer
    • Water: Public

    Community & HOA

    Community
    • Subdivision: Lafayette Hill
    HOA
    • Has HOA: Yes
    • HOA fee: $242 monthly
    Location
    • Region: Lafayette Hill
    • Municipality: WHITEMARSH TWP

    Financial & listing details

    • Price per square foot: $267/sqft
    • Tax assessed value: $173,960
    • Annual tax amount: $6,216
    • Date on market: 9/2/2026
    • Listing agreement: Exclusive Right To Sell
    • Ownership: Fee Simple

    Price history

    DateEventPrice
    10/20/2026Sold$515,000+1%$267/sqft
    Source: Bright MLS #PAMC2193040 Report a problem
    9/8/2026Contingent$510,000$264/sqft
    Source: Bright MLS #PAMC2193040 Report a problem
    9/2/2026Listed for sale$510,000+14.6%$264/sqft
    Source: Bright MLS #PAMC2193040 Report a problem
    12/16/2022Sold$445,000-6.3%$230/sqft
    Source: Bright MLS #PAMC2055846 Report a problem
    11/14/2022Pending sale$475,000$246/sqft
    Source: Bright MLS #PAMC2055846 Report a problem
    11/1/2022Listed for sale$475,000+69.6%$246/sqft
    Source: Bright MLS #PAMC2055846 Report a problem
    7/25/2003Sold$280,000+61.8%$145/sqft
    Source: Public Record Report a problem
    7/21/1999Sold$173,000+1.8%$90/sqft
    Source: Public Record Report a problem
    8/25/1994Sold$170,000$88/sqft
    Source: Public Record Report a problem

    Public tax history

    YearProperty taxesTax assessment
    2025$5,779 +3.8%$173,960
    2024$5,568 $173,960
    2023$5,568 +4.4%$173,960
    2022$5,336 +3.1%$173,960
    2021$5,175 +2.6%$173,960
    2020$5,042 +4.2%$173,960
    2019$4,838 +1.9%$173,960
    2018$4,748 +3.1%$173,960
    2017$4,604 +1.7%$173,960
    2016$4,525 +2.8%$173,960
    2015$4,401 +2%$173,960
    2014$4,313 +2.1%$173,960
    2013$4,226 +2.6%$173,960
    2012$4,117 +4%$173,960
    2011$3,960 +3.5%$173,960
    2010$3,825 +3.2%$173,960
    2009$3,707 +2.8%$173,960
    2008$3,606 +1.9%--
    2007$3,540 +2.7%--
    2006$3,448 -0.4%--
    2005$3,461 +4.1%--
    2004$3,326 --
    2003$3,326 +2.2%--
    2002$3,255 +7.9%--
    2000$3,016 +2.3%--
    1999$2,947 --
    Find assessor info on the county website

    Neighborhood: 19444

    Nearby schools

    GreatSchools rating
    Schools provided by the listing agent
    • District: Colonial

    Source: Bright MLS. This data may not be complete. We recommend contacting the local school district to confirm school assignments for this home.

    Get a cash offer in 3 minutes
    Find out how much your home could sell for in as little as 3 minutes with a no-obligation cash offer.
    Estimated market value

    $516,300

    Get a cash offer in 3 minutes
    Find out how much your home could sell for in as little as 3 minutes with a no-obligation cash offer.
    Estimated market value

    $516,300