**PRICE REDUCTION- MOTIVATED SELLERS! **SELLERS OFFERING $10,000 in SELLER CONTRIBUTION** Welcome to this beautifully designed Craftsman-style home in the heart of Marietta! Featuring 5 spacious bedrooms and 3.5 bathrooms, this home offers the perfect blend of charm, comfort, and functionality. The open-concept main level is perfect for modern living, seamlessly connecting the kitchen, dining, and living areas—ideal for both everyday life and entertaining. The highly sought-after primary suite on the main level offers convenience and privacy, along with an additional bonus space that’s perfect for a home office, sitting room, or flex space to fit your needs. You’ll also appreciate the ease of a main-level laundry room. Upstairs, you’ll find generously sized secondary bedrooms and a oversized bonus room—perfect for a media room, playroom, additional living area or a bedroom. The walk-in closets in every bedroom are a dream! You will also appreciate the ease of a main level laundry room, adding everyday convenience. Step outside to enjoy the covered patio and fully fenced backyard—ideal for kids, pets, or relaxing evenings outdoors. Location, Location, Location!! Close to highly ranked Cobb County schools, Kennesaw Mountain National Battlefield Park, Green Meadows Preserve, The Avenues of West Cobb, shopping, and dining. With versatile living spaces, indoor-outdoor comfort, and plenty of room to grow, this home checks all the boxes for today’s lifestyle.
Closed
Zillow last checked:
Listing updated:
Bought with:
Nicole France, 219889
REMAX Center
Source: FMLS GA,MLS#: 7736241
Price history
| Date | Event | Price |
|---|---|---|
| 8/26/2026 | Sold | $610,000-3.9%$178/sqft |
Source:  FMLS GA #7736241 Report a problem FMLS GA #7736241 Report a problem | ||
| 8/12/2026 | Pending sale | $635,000$186/sqft |
Source: FMLS GA #7736241 Report a problem | ||
| 7/4/2026 | Price change | $635,000-0.8%$186/sqft |
Source:  GAMLS #10714019 Report a problem GAMLS #10714019 Report a problem | ||
| 6/11/2026 | Price change | $640,000-1.5%$187/sqft |
Source: GAMLS #10714019 Report a problem | ||
| 5/1/2026 | Price change | $650,000-4.1%$190/sqft |
Source: FMLS GA #7736241 Report a problem | ||
| 3/19/2026 | Listed for sale | $678,000-1%$198/sqft |
Source: FMLS GA #7736241 Report a problem | ||
| 3/17/2026 | Listing removed | $685,000$200/sqft |
Source: GAMLS #10612316 Report a problem | ||
| 1/22/2026 | Price change | $685,000-1.4%$200/sqft |
Source: GAMLS #10612316 Report a problem | ||
| 11/10/2025 | Price change | $695,000-2.1%$203/sqft |
Source: GAMLS #10612316 Report a problem | ||
| 10/2/2025 | Listed for sale | $710,000+47.9%$208/sqft |
Source: GAMLS #10612316 Report a problem | ||
| 11/18/2020 | Sold | $479,900$140/sqft |
Source: Public Record Report a problem | ||
Nearby homes
- $654,0004 bd4 ba3.7k sqft3054 Mountain Shadow Way #21, Marietta, GA 30064Off Market
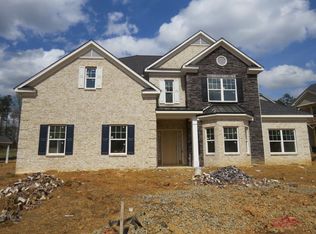
- $669,5004 bd4 ba3.7k sqft3055 Mountain Shadow, Marietta, GA 30064Off Market
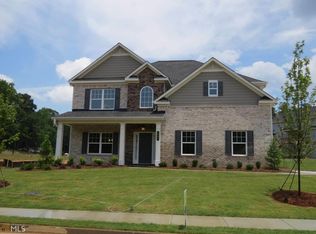
- $605,0004 bd4 ba3.2k sqft3058 Mountain Shadow Way, Marietta, GA 30064Off Market
- $548,6004 bd4 ba-- sqft3058 Mountain Shadow Way #21, Marietta, GA 30064Off Market
Get a cash offer in 3 minutes
Find out how much your home could sell for in as little as 3 minutes with a no-obligation cash offer.
Estimated market value
$607,800
