Don’t miss the opportunity to own this amazing 3 Bedroom 2 Bathroom home on the Desirable Gated Community of Storey Lake Located Just 6 miles from Disney and close to shopping, Dining and all the attractions that Central Florida has to offer! As you enter through the front door you will notice that this immaculately maintained home has a bright and airy yet welcoming feel. This Bourne 2 Floor plan boasts 3 Bedrooms, 2 Bathrooms and a Bonus room at the front of the house which can be used as an Office/Study if you work from home, a Separate Den or a Formal dining room for all your entertaining needs. As you follow through into the house you’ll be amazed at the space this floor plan offers! The kitchen is a gourmet's dream with Quartz Countertops, Stainless Steel Appliances, Large Pantry and a Large Island with sunken Sink, it truly is beautiful and spacious for Family & Friend gatherings. The Living room flows from the Kitchen and Dining area and out onto an amazing outdoor patio area boasting a beautiful Pergola where you can sit and take in all the nature that this home has right in its back yard. Backing onto the start of Shingle Creek State Park you’ll notice that all you have behind you is beautiful Cypress trees which means that this land can never be built on. As you sit and take in the Florida Sunshine see an aray of birds and you may even get a visit from the ducks! you also have the view of the Lake and you’ll be able to see the displays of Disney Fireworks in the distance. The Master Bedroom is at the back of the house & The Bathroom has a Walk in Shower, Separate Tub, Large Double Vanity and a Huge Walk in Closet. The other 2 Bedroom have a shared bathroom. This home really does have it all, with its modern décor, spacious floor plan and the amazing added bonus of the outside living space it is just waiting for you to make it your new home! This is also a smart home with ring door bell, Alexa and ADT Security System. The HOA includes cable, internet and This community features a resort style swimming pool, club house, fitness center, dog park and playground. Don’t wait too long to schedule your viewing it won’t last long!!
Sold for $470,000
$470,000
3054 PRELUDE LANE, KISSIMMEE, FL 34746
3beds
2,080sqft
Single Family Residence
Built in 2020
6,098 Square Feet Lot
$450,800 Zestimate®
$226/sqft
$2,888 Estimated rent
Home value
$450,800
$428,000 - $473,000
$2,888/mo
Zestimate® history
Owner options
List your home for rent
$2,888/mo
Rent Zestimate®
Find your next renter with Zillow Rental Manager. Plus, with online applications, you can quickly screen prospective tenants – for free.
$2,888/mo
Rent Zestimate®
Refinance and save
$3,396/mo
Est. payment
Refinancing to a lower rate could help reduce your monthly payments and save thousands over the life of the loan.
$3,396/mo
Est. payment
Explore your selling options
Work with a Zillow partner agent
Leverage their expertise and Zillow's premium Showcase listings to get your home seen by more buyers.
Get startedList with your own agent
Get your home in front of millions of buyers by listing it on Zillow.
Learn how to do itSell it yourself
Take full control of how buyers see your home on Zillow by listing For Sale by Owner (FSBO).
List your homeWhat's special
Modern decorCentral floridaResort style swimming poolLarge islandClub houseLarge pantryBonus room
Zillow last checked:
Listing updated:
Listed by:
Debbie Bendall 407-922-3035,
PROVIDENCE REALTY AND PROPERTY MANAGEMENT LLC 863-512-5238
Bought with:
Kevin Cahill, 3435473
YOUNG REAL ESTATE
Source: Stellar MLS,MLS#: S5098651 Originating MLS: Osceola
Originating MLS: Osceola
Facts & features
Interior
Bedrooms & bathrooms
- Bedrooms: 3
- Bathrooms: 2
- Full bathrooms: 2
Primary bedroom
- Features: Walk-In Closet(s)
- Level: First
- Dimensions: 16x13
Bedroom 2
- Features: Built-in Closet
- Level: First
- Dimensions: 11x11
Bedroom 3
- Features: Walk-In Closet(s)
- Level: First
- Dimensions: 11x11
Bonus room
- Features: No Closet
- Level: First
- Dimensions: 11x16
Dining room
- Level: First
- Dimensions: 17x12
Kitchen
- Level: First
- Dimensions: 13x16
Living room
- Level: First
- Dimensions: 15x19
Heating
- Electric
Cooling
- Central Air
Appliances
- Included: Dishwasher, Disposal, Dryer, Electric Water Heater, Freezer, Microwave, Range, Refrigerator, Washer
- Laundry: Laundry Room, Washer Hookup
Features
- Ceiling Fan(s), Kitchen/Family Room Combo, Living Room/Dining Room Combo, Walk-In Closet(s)
- Flooring: Carpet, Ceramic Tile
- Doors: Sliding Doors
- Has fireplace: No
Interior area
- Total structure area: 2,080
- Total interior livable area: 2,080 sqft
Property
Parking
- Total spaces: 2
- Parking features: Garage - Attached
- Attached garage spaces: 2
- Details: Garage Dimensions: 22x20
Features
- Levels: One
- Stories: 1
- Exterior features: Irrigation System, Lighting, Rain Gutters, Sidewalk, Sprinkler Metered
Lot
- Size: 6,098 Square Feet
Details
- Parcel number: 012528511500010330
- Zoning: 0
- Special conditions: None
Construction
Type & style
- Home type: SingleFamily
- Property subtype: Single Family Residence
Materials
- Block, Stucco
- Foundation: Slab
- Roof: Shingle
Condition
- New construction: No
- Year built: 2020
Utilities & green energy
- Sewer: Public Sewer
- Water: Public
- Utilities for property: Cable Connected, Electricity Connected, Public, Sewer Connected, Sprinkler Meter, Street Lights
Community & HOA
Community
- Pet fee: $0 monthly
- Subdivision: STOREY LAKE PH I-3B
HOA
- Has HOA: Yes
- HOA fee: $213 monthly
- HOA name: Artemis Lifestyles Jim Biggs
- HOA phone: 407-705-2190
Location
- Region: Kissimmee
Financial & listing details
- Price per square foot: $226/sqft
- Tax assessed value: $422,800
- Annual tax amount: $7,083
- Date on market: 2/1/2024
- Ownership: Fee Simple
- Total actual rent: 0
- Electric utility on property: Yes
- Road surface type: Asphalt
Price history
| Date | Event | Price |
|---|---|---|
| 2/29/2024 | Sold | $470,000+0%$226/sqft |
Source:  Stellar MLS #S5098651 Report a problem Stellar MLS #S5098651 Report a problem | ||
| 2/2/2024 | Pending sale | $469,900$226/sqft |
Source: Stellar MLS #S5098651 Report a problem | ||
| 2/1/2024 | Listed for sale | $469,900+45.9%$226/sqft |
Source: Stellar MLS #S5098651 Report a problem | ||
| 3/18/2020 | Sold | $322,000$155/sqft |
Source: Public Record Report a problem | ||
Public tax history
| Year | Property taxes | Tax assessment |
|---|---|---|
| 2025 | $8,150 +1.4% | $422,800 +1.1% |
| 2024 | $8,037 +4% | $418,000 +4% |
| 2023 | $7,731 +9.1% | $401,900 +19.2% |
| 2022 | $7,083 +7.7% | $337,200 +25.4% |
| 2021 | $6,576 +102% | $268,800 +572% |
| 2020 | $3,256 +39.1% | $40,000 +100% |
| 2019 | $2,340 | $20,000 |
Find assessor info on the county website
Neighborhood: 34746
Nearby homes
- $457,1004 bd3 ba2.1k sqft3052 Prelude Ln, Kissimmee, FL 34746Off Market
- $574,3004 bd3 ba3.4k sqft3056 Prelude Ln, Kissimmee, FL 34746Off Market
- $569,0005 bd3 ba3.2k sqft3050 Prelude Ln, Kissimmee, FL 34746Off Market
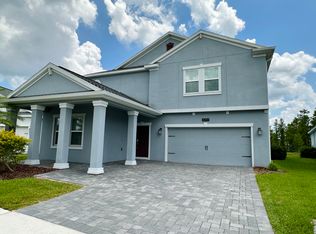
- $451,4004 bd3 ba2.1k sqft3058 Prelude Ln, Kissimmee, FL 34746Off Market
- $436,9003 bd2 ba2.2k sqft3059 Prelude Ln, Kissimmee, FL 34746Off Market
- $389,0001 bd1 ba1 sqft3019 Prelude, Kissimmee, FL 34746Off Market
- $462,3005 bd4 ba2.4k sqft3011 Prelude, Kissimmee, FL 34746Off Market
- $455,0003 bd2 ba2k sqft3048 Prelude Ln, Kissimmee, FL 34746Sold
Nearby schools
GreatSchools rating
- 4/10Flora Ridge Elementary SchoolGrades: PK-5Distance: 1.7 mi
- 5/10Kissimmee Middle SchoolGrades: 6-8Distance: 2 mi
- 5/10Celebration High SchoolGrades: 9-12Distance: 6.9 mi
Get a cash offer in 3 minutes
Find out how much your home could sell for in as little as 3 minutes with a no-obligation cash offer.
Estimated market value
$450,800
Get a cash offer in 3 minutes
Find out how much your home could sell for in as little as 3 minutes with a no-obligation cash offer.
Estimated market value
$450,800
- Florida
- Osceola County
- Kissimmee
- 34746
- 3054 PRELUDE LANE
Nearby cities
Nearby neighborhoods
Nearby zip codes
Other Kissimmee Topics
