Skip main navigation
Active-offer no bump
  • $524,900

    3054 Seafarer Way, Suamico, WI 54173

    3beds
    2,224sqft
    : 
    Loading
    Get pre-qualified
    Single Family Residence
    Built in 2002
    0.77 Acres Lot
    $529,500 Zestimate®
    $236/sqft
    $14/mo HOA

    What's special

    Gas fireplaceAccess to the lakeSprinkler systemCathedral ceilingsView of the bay
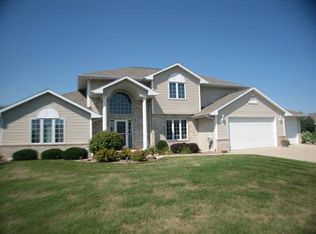
    Well-maintained 3 bedroom, 3 bathroom home in Harbor Lights Estates on appx. .77 acre lot with access to the lake and a view of the Bay! This home features cathedral ceilings, a partially finished lower level w/ walkout & gas fireplace, heated floors in lower level laundry/bathroom, roughed in central vac & wetbar, a sprinkler system, a spacious 3-stall heated garage, & a trex deck off the dinette overlooking nature and the Bay. Enjoy beach/swimming area and boat launch as part of the Harbor Lights Lake Association. Schedule a private showing today!
    34 days
    |
    1,326
    |
    25
    |

    Zillow last checked:

    Listing updated:

    Listed by:

    Bill J Symes 920-471-8033,

    Symes Realty, LLC

    Source: RANW as distributed by MLS GRID,MLS#: 50326686

    Loading...

      Facts & features

      Interior

      Bedrooms & bathrooms
      • Bedrooms: 3
      • Bathrooms: 3
      • Full bathrooms: 3
      Bedroom 1
      • Level: Upper
      • Dimensions: 15x16
      Bedroom 2
      • Level: Upper
      • Dimensions: 12x13
      Bedroom 3
      • Level: Lower
      • Dimensions: 12x17
      Family room
      • Level: Lower
      • Dimensions: 15x27
      Kitchen
      • Level: Upper
      • Dimensions: 13x17
      Living room
      • Level: Upper
      • Dimensions: 15x17
      Other
      • Description: Laundry
      • Level: Lower
      • Dimensions: 10x10
      Heating
      • Forced Air
      Cooling
      • Forced Air, Central Air
      Appliances
      • Included: Dryer, Microwave, Range, Refrigerator, Washer
      Features
      • At Least 1 Bathtub, Vaulted Ceiling(s)
      • Flooring: Wood/Simulated Wood Fl
      • Windows: Skylight(s)
      • Basement: Full,Partially Finished,Sump Pump,Walk-Out Access,Partial Fin. Contiguous
      • Number of fireplaces: 1
      • Fireplace features: One, Gas
      Interior area
      • Total interior livable area: 2,224 sqft
      • Finished area above ground: 1,232
      • Finished area below ground: 992

      Property

      Parking
      • Total spaces: 3
      • Parking features: Attached, Heated Garage
      • Attached garage spaces: 3
      Accessibility
      • Accessibility features: Not Applicable
      Features
      • Patio & porch: Deck
      • Exterior features: Sprinkler System
      • Has spa: Yes
      • Spa features: Bath
      Lot
      • Size: 0.77 Acres
      Details
      • Parcel number: SU1252
      • Zoning: Residential

      Construction

      Type & style
      • Home type: SingleFamily
      • Architectural style: Split Level
      • Property subtype: Single Family Residence
      Materials
      • Brick, Vinyl Siding
      • Foundation: Poured Concrete
      Condition
      • New construction: No
      • Year built: 2002

      Utilities & green energy

      • Sewer: Public Sewer
      • Water: Public

      Community & HOA

      HOA
      • Has HOA: Yes
      • HOA fee: $170 annually
      Location
      • Region: Suamico

      Financial & listing details

      • Price per square foot: $236/sqft
      • Tax assessed value: $411,100
      • Annual tax amount: $4,976
      • Date on market: 6/3/2026
      • Inclusions: Refrigerator, oven/range, dishwasher, microwave, washer, dryer, water softener, garage heater, primary bedroom tv w/ wall mount

        Estimated market value

        $529,500

        $503,000 - $556,000

        $2,659/mo

        Price history

        DateEventPrice
        6/23/2026Contingent$524,900$236/sqft
        Source: WIREX MLS #50326686 Report a problem
        6/3/2026Listed for sale$524,900+156%$236/sqft
        Source: RANW as distributed by MLS GRID #50326686 Report a problem
        1/28/2012Sold$205,000-10.8%$92/sqft
        Source: RANW as distributed by MLS GRID #50045019 Report a problem
        11/10/2009Listing removed$229,900$103/sqft
        Source: Coldwell Banker The Real Estate Group, Inc. #GB9K4 Report a problem
        7/14/2009Listed for sale$229,900+374%$103/sqft
        Source: Coldwell Banker The Real Estate Group, Inc. #GB9K4 Report a problem
        6/18/2002Sold$48,500$22/sqft
        Source: Public Record Report a problem

        Public tax history

        YearProperty taxesTax assessment
        2024$5,869 +1.8%$294,200
        2023$5,767 +4.4%$294,200
        2022$5,521 +5.6%$294,200
        2021$5,230 +0.4%$294,200
        2020$5,211 +7%$294,200 +31.3%
        2019$4,868 +9.8%$224,000
        2018$4,435 +3.2%$224,000
        2017$4,299 +3.4%$224,000
        2016$4,159 +2.3%$224,000
        2015$4,066 $224,000
        2014-- $224,000

        Find assessor info on the county website

        Monthly payment

        Est. payment

        Payment breakdown

        Explore the cost of this home by adjusting the details. Changes won't be saved.
        All calculations are estimates and provided by Zillow, Inc. for informational purposes only. Actual amounts may vary.
        HOA fees may include property taxes on listings classified as Co-Ops. Contact the listing agent and/or owner for fee details.
        Mortgage interest rates are dependent on a number of factors, including credit score, down payment, and repayment length. Interest rate data provided by Zillow Group Marketplace, Inc. as of 1/1/1970 from various mortgage lenders with which we have lead or other similar arrangements; the Estimated Payment is an average of those rates.
        See how much you could borrow to make a competitive offer.

        Climate risks

        Neighborhood: 54173

        Getting around

        1 / 100
        Car-Dependent
        26 / 100
        Somewhat Bikeable

        Nearby schools

        GreatSchools rating

        A local agent can set up tours, give advice and negotiate with sellers.

        Browse local experts

        Similar homes

        Skip to the end of the carouselSkip to the beginning of the carousel