Skip main navigation
Off market
  • $1,226,000

    3054 Shadypark Dr, Long Beach, CA 90808

    3beds
    2baths
    1,505sqft
    SingleFamily
    Built in 1953
    7,862 Square Feet Lot
    $1,226,000 Zestimate®
    $815/sqft
    $4,158 Estimated rent

    Home value

    $1,226,000

    $1.15M - $1.31M

    $4,158/mo

    Zestimate® history
    Loading
    Loading...

    Owner options

    List your home for rent

    $4,158/mo

    Rent Zestimate®

    Find your next renter with Zillow Rental Manager. Plus, with online applications, you can quickly screen prospective tenants – for free.

    Learn more

    $4,158/mo

    Rent Zestimate®

    Refinance and save

    $7,877/mo

    Est. payment

    Refinancing to a lower rate could help reduce your monthly payments and save thousands over the life of the loan.

    See today's rates

    $7,877/mo

    Est. payment

    Explore your selling options

    Work with a Zillow partner agent

    Leverage their expertise and Zillow's premium Showcase listings to get your home seen by more buyers.

    Get started

    List with your own agent

    Get your home in front of millions of buyers by listing it on Zillow.

    Learn how to do it

    Sell it yourself

    Take full control of how buyers see your home on Zillow by listing For Sale by Owner (FSBO).

    List your home

    What's special

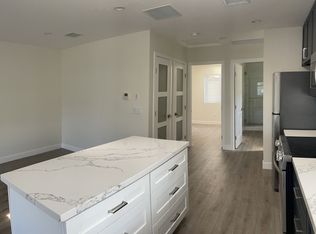
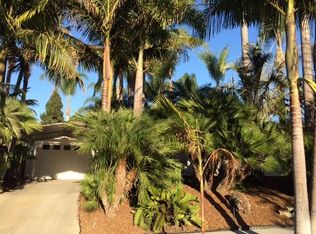
    SOLD TO A LOVELY COUPLE. Absolutely stunning signature property in a prime East Long Beach location. Spectacular curb appeal doesn't even begin to describe the lush tropical landscaping, blossoming foliage and a striking flagstone path leading to the custom double entry doors. Enter the expansive and open living area complete with a wall of windows overlooking the indescribable backyard. Highly appointed throughout and the open floor plan feels much larger than the actual square footage. The kitchen is made to impress the fussiest of cooks, featuring custom cabinets, granite counters, built-in refrigerator, stainless appliances, Italian porcelain tile flooring and a breakfast nook with a bay window. Adjacent to the kitchen is the laundry area and powder room. The exquisite master suite features a surprising walk-in closet and private master bath with jetted tub, travertine, stunning tile work and custom vanity with granite. This home incorporates the indoor and outdoor living space beautifully and with a tremendous attention to detail and pride of ownership. The large backyard offers several flagstone terraces, absolutely stunning landscaping and a raised stone vegetable garden. This home is truly a masterpiece and one of a kind!

    This property is off market, which means it's not currently listed for sale or rent on Zillow. This may be different from what's available on other websites or public sources.
    Facts & features

    Interior

    Bedrooms & bathrooms
    • Bedrooms: 3
    • Bathrooms: 2.5
    Heating
    • Forced air, Gas
    Cooling
    • Central
    Appliances
    • Included: Dishwasher, Garbage disposal, Range / Oven, Refrigerator
    Features
    • Flooring: Tile, Other, Carpet
    • Basement: None
    • Has fireplace: Yes
    Interior area
    • Total interior livable area: 1,505 sqft

    Property

    Parking
    • Total spaces: 2
    • Parking features: Garage - Detached, Off-street, On-street
    Features
    • Exterior features: Stucco
    • Has view: Yes
    • View description: Territorial
    Lot
    • Size: 7,862 Square Feet
    Details
    • Parcel number: 7191029009

    Construction

    Type & style
    • Home type: SingleFamily
    • Architectural style: Conventional
    Materials
    • Roof: Composition
    Condition
    • Year built: 1953

    Community & HOA

    Location
    • Region: Long Beach

    Financial & listing details

    • Price per square foot: $815/sqft
    • Tax assessed value: $845,224
    • Annual tax amount: $11,199

    Price history

    DateEventPrice
    7/22/2015Sold$714,000+3.6%$474/sqft
    Source: Public Record Report a problem
    6/27/2015Pending sale$689,000$458/sqft
    Source: Keller Williams Realty #PW15120414 Report a problem
    6/5/2015Listed for sale$689,000$458/sqft
    Source: Keller Williams Realty #PW15120414 Report a problem

    Public tax history

    YearProperty taxesTax assessment
    2025$11,199 +4.5%$845,224 +2%
    2024$10,718 +1.7%$828,652 +2%
    2023$10,541 +6.6%$812,405 +2%
    2022$9,888 +2%$796,476 +2%
    2021$9,697 +0.3%$780,860 +1%
    2020$9,671 $772,854 +2%
    2019$9,671 +4.1%$757,701 +2%
    2018$9,289 $742,845 +2%
    2017$9,289 +1.1%$728,280 +2%
    2016$9,188 +7.5%$714,000 +207.8%
    2015$8,545 +205%$231,999 +2%
    2014$2,802 $227,455 +2.5%
    2012-- $221,989 +2%
    2011-- $217,637 +0.8%
    2010-- $216,011 -0.2%
    2009-- $216,525 +2%
    2008-- $212,281 +2%
    2007-- $208,120 +2%
    2006-- $204,041
    2005-- $204,041 +4%
    2004-- $196,121 +1.9%
    2003-- $192,528 +2%
    2002-- $188,754 +4%
    2000-- $181,426
    Find assessor info on the county website

    Neighborhood: The Plaza

    Nearby schools

    GreatSchools rating
    Schools provided by the listing agent
    • Elementary: Cubberley
    • High: Millikan

    Source: The MLS. This data may not be complete. We recommend contacting the local school district to confirm school assignments for this home.

    Get a cash offer in 3 minutes
    Find out how much your home could sell for in as little as 3 minutes with a no-obligation cash offer.
    Estimated market value
    $1,226,000
    Get a cash offer in 3 minutes
    Find out how much your home could sell for in as little as 3 minutes with a no-obligation cash offer.
    Estimated market value
    $1,226,000