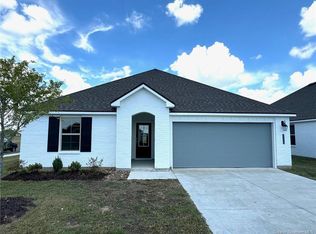
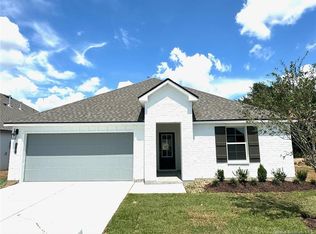
Rosette Cottage I floorplan featuring 4 bedrooms, 2 bathrooms, and 1,684 sq. ft. Energy Star certified and architectural details include solid beam lintel entry feature and coffered tongue and groove tray ceiling in living room. Kitchen amenities include 30" freestanding gas range with microwave/hood vent combo, dishwasher, garbage disposal, custom soft-close cabinetry with hardware included, and generous workspace. Primary bath includes garden tub with tile surround and fiberglass shower insert with glass door and built-in seat. Secondary bathroom features fiberglass tub/shower combo. Flooring includes vinyl plank in main living areas, carpet in secondary bedrooms, and tile in bathrooms and utility room. Additional features include tankless gas water heater and up to 10 pallets of sod.
Pending
$283,500
3054 Southern Oak Dr, Lake Charles, LA 70607
4beds
1,684sqft
Single Family Residence, Residential
Built in 2026
6,098 Square Feet Lot
$282,600 Zestimate®
$168/sqft
$33/mo HOA
What's special
Garbage disposalCarpet in secondary bedrooms
- 128 days
- 3
- 0
Zillow last checked:
Listing updated:
Listed by:
Tassie Fonseca 337-501-5011,
Lamplighter Realty, LLC 337-704-7311
Source: SWLAR,MLS#: SWL26002201
Facts & features
Interior
Bedrooms & bathrooms
- Bedrooms: 4
- Bathrooms: 2
- Full bathrooms: 2
Primary bedroom
- Level: Lower
Bedroom
- Level: Lower
Bedroom
- Level: Lower
Dining room
- Level: Lower
Foyer
- Level: Lower
Kitchen
- Level: Lower
Living room
- Level: Lower
Heating
- Central, ENERGY STAR Qualified Equipment, Natural Gas
Cooling
- Central Air, Ceiling Fan(s), ENERGY STAR Qualified Equipment
Appliances
- Included: Dishwasher, ENERGY STAR Qualified Appliances, ENERGY STAR Qualified Water Heater, Free-Standing Range, Disposal, Gas Range, Gas Water Heater, Water Heater, Microwave, Tankless Water Heater, Vented Exhaust Fan, Water Line to Refrigerator
- Laundry: Electric Dryer Hookup, Inside, Laundry Room, Washer Hookup
Features
- Bathtub, Ceiling Fan(s), Crown Molding, Granite Counters, Kitchen Open to Family Room, Open Floorplan, Pantry, Recessed Lighting, Shower, Eating Area In Dining Room, Eat-in Kitchen
- Has basement: No
- Attic: Pull Down Stairs
- Has fireplace: No
- Fireplace features: None
Interior area
- Total interior livable area: 1,684 sqft
Property
Parking
- Total spaces: 2
- Parking features: Driveway, Garage Faces Front, Garage, Garage Door Opener
- Attached garage spaces: 2
- Has uncovered spaces: Yes
Accessibility
- Accessibility features: Accessible Doors
Features
- Patio & porch: Covered, Patio, Porch, Front Porch, Rear Porch
- Fencing: None
Lot
- Size: 6,098 Square Feet
- Dimensions: 50 x 120
- Features: Back Yard, Front Yard, Landscaped, Regular Lot, Yard
Details
- Additional parcels included: @261008-3850- 0032 0000 LT 32 MORGANFIELD SOUTH SUBDIVISION (FMV $4400)
- Parcel number: 01343206CAA
- Special conditions: Standard
Construction
Type & style
- Home type: SingleFamily
- Architectural style: Cottage
- Property subtype: Single Family Residence, Residential
Materials
- Blown-In Insulation, Frame, HardiPlank Type
- Foundation: Slab
- Roof: Composition
Condition
- New Construction
- New construction: Yes
- Year built: 2026
- Major remodel year: 2026
Details
- Builder name: Manuel Builders
Utilities & green energy
- Gas: CenterPoint Energy
- Sewer: Public Sewer
- Water: Public
- Utilities for property: Cable Available, Electricity Available, Electricity Connected, Natural Gas Available, Natural Gas Connected, Sewer Connected, Sewer Available, Water Available, Water Connected
Community & HOA
Community
- Security: Carbon Monoxide Detector(s), Smoke Detector(s)
- Subdivision: Morganfield South
HOA
- Has HOA: Yes
- Amenities included: Management
- HOA fee: $400 annually
Location
- Region: Lake Charles
Financial & listing details
- Price per square foot: $168/sqft
- Date on market: 5/14/2026
- Cumulative days on market: 126 days
- Electric utility on property: Yes
Estimated market value
$282,600
$268,000 - $297,000
$2,286/mo
Price history
| Date | Event | Price |
|---|---|---|
| 8/9/2026 | Pending sale | $283,500$168/sqft |
Source: SWLAR #SWL26002201 Report a problem | ||
| 5/14/2026 | Listed for sale | $283,500$168/sqft |
Source: SWLAR #SWL26002201 Report a problem | ||
Public tax history
Tax history is unavailable.
Monthly payment
Est. payment
Payment breakdown
Explore the cost of this home by adjusting the details. Changes won't be saved.Climate risks
Neighborhood: 70607
Nearby schools
Schools provided by the listing agent
- Elementary: Fairview
- Middle: F.K. White
- High: LaGrange
Source: SWLAR. This data may not be complete. We recommend contacting the local school district to confirm school assignments for this home.
Similar homes
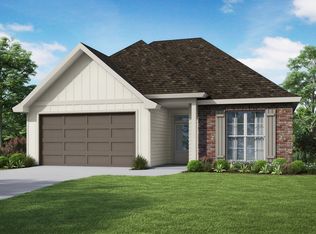
- from $287,5004 bd2 ba1.6k sqftRosette Plan, Morganfield South, Lake Charles, LA 70607New Construction
 Manuel Builders
 - $310,0003 bd3 ba1.8k sqft3025 Southern Trace Dr, Lake Charles, LA 70607New Construction
 SWLAR
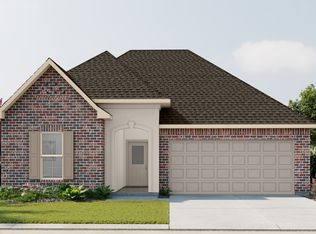
SWLAR - from $266,9903 bd2 ba1.8k sqftTrillium IV A Plan, Edgewood at Morganfield, Lake Charles, LA 70607New Construction
 DSLD Homes
 - from $243,5003 bd2 ba1.6k sqftDenton Plan, Crest at Morganfield, Lake Charles, LA 70607New Construction
 DR Horton
