Skip main navigation
Off market
  • $414,600

    3054 Timber Hawk Cir, Ocoee, FL 34761

    3beds
    1,841sqft
    Single Family Residence
    Built in 2019
    5,998 Square Feet Lot
    $414,600 Zestimate®
    $225/sqft
    $2,558 Estimated rent

    Home value

    $414,600

    $394,000 - $435,000

    $2,558/mo

    Zestimate® history
    Loading
    Loading...

    Owner options

    List your home for rent

    $2,558/mo

    Rent Zestimate®

    Find your next renter with Zillow Rental Manager. Plus, with online applications, you can quickly screen prospective tenants – for free.

    Learn more

    $2,558/mo

    Rent Zestimate®

    Refinance and save

    $3,161/mo

    Est. payment

    Refinancing to a lower rate could help reduce your monthly payments and save thousands over the life of the loan.

    See today's rates

    $3,161/mo

    Est. payment

    Explore your selling options

    Work with a Zillow partner agent

    Leverage their expertise and Zillow's premium Showcase listings to get your home seen by more buyers.

    Get started

    List with your own agent

    Get your home in front of millions of buyers by listing it on Zillow.

    Learn how to do it

    Sell it yourself

    Take full control of how buyers see your home on Zillow by listing For Sale by Owner (FSBO).

    List your home

    What's special

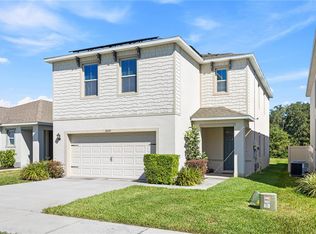
    NEW 2019 - SMART HOME CONNECTED: Move-In-Ready! - Welcome home to this 3 Bedroom / 2 Bathroom, one-story home in an established, quiet gated community of Oak Trail Reserve. Nestled in a quiet neighborhood, fully fenced back yard (vinyl), manicured landscaping & mature trees, attached & 2 car garage, covered entry, outdoor lighting, attached covered patio, double pane windows and sliding doors, insulated attic, large backyard for entertaining, irrigation system with a programmable rain gauge, Dr. Horton landscaping package, shingles with 25-year warranty included, renewable termite treatment bond with Bora-Care, and lit up sidewalks. This immaculate energy-efficient home is bright, airy, and well maintained inside and out. Inside features: 9+ foot ceilings, open concept, ceramic tile, ceiling fans & recessed lighting throughout, built-ins, sliding glass doors, carpet in bedrooms, separate inside laundry room with washer/dryer hookups and shelving, smoke & Co2 detectors. This home is connected with Alexa voice control, app-controlled doorbell, smart locks & garage door opener, home hub, smart light switches, and thermostat. The kitchen opens up to the main living room and includes Tall soft close cabinets with crown molding, a center kitchen island with receptacles, a double bowl sink (with garbage disposal & side sprayer) & breakfast bar, upgraded stainless steel appliances (Frigidaire brand microwave, range, dishwasher & fridge), granite countertops, a large separate pantry, and chandelier in eating space. The Master Bathroom also features dual sinks, a Vanity area for getting ready in the morning, a large walk-in shower with glass enclosures and ceramic tile, a separate bathtub, closet shelving, and tons of lighting. Please reach out for a complete list of features (feature sheet) to this home. As a resident in this community, there is also a pool and clubhouse for fun and relaxation. Prime location and Located minutes to Shopping, hospitals, banks, Lake Olympia, Restaurants, Entertainment, 20 Minutes to all of the Disney and Universal parks, 15 Minutes to Downtown Orlando, 25 Minutes to MCO airport, Parks, natural springs, and much more. Contact us today! This is a great home in the best area!

    This property is not currently displayed as for sale or rent on Zillow. This may be different from what's on other websites or public sources.

    Originating MLS: Lake and Sumter

    Facts & features

    Interior

    Bedrooms & bathrooms
    • Bedrooms: 3
    • Bathrooms: 2
    • Full bathrooms: 2
    Heating
    • Forced air, Electric
    Cooling
    • Central
    Appliances
    • Included: Dishwasher, Microwave, Range / Oven, Refrigerator
    • Laundry: Inside, Laundry Room
    Features
    • Ceiling Fans(s), Eating Space In Kitchen, High Ceiling(s), Master Bedroom Downstairs, Open Floorplan, Stone Counters, Solid Wood Cabinets, Thermostat, Kitchen/Family Room Combo, Living Room/Dining Room Combo, Solid Surface Counters, Built in Features, Other
    • Flooring: Tile, Carpet
    Interior area
    • Structure area source: Public Records
    • Total interior livable area: 1,841 sqft

    Property

    Parking
    • Total spaces: 2
    • Parking features: Garage - Attached
    Features
    • Levels: One
    • Patio & porch: Patio, Porch, Covered, Rear Porch
    • Exterior features: Other
    • Fencing: Vinyl
    Lot
    • Size: 5,998 Square Feet
    • Features: Sidewalk, Street Paved
    • Residential vegetation: Mature Landscaping, Trees/Landscaped
    Details
    • Parcel number: 282133607000400
    • Zoning: PUD-LD

    Construction

    Type & style
    • Home type: SingleFamily
    • Property subtype: Single Family Residence
    Materials
    • masonry
    Condition
    • Completed
    • Year built: 2019
    Details
    • Builder name: Dr. Horton

    Utilities & green energy

    • Sewer: Public Sewer
    • Water: Public
    • Utilities for property: Cable Available, Public
    Green energy
    • Energy efficient items: Water Heater, Insulation, Windows, HVAC

    Community & HOA

    Community
    • Security: Smoke Detector(s), Gated Community
    • Subdivision: OAK TRAIL RESERVE
    HOA
    • Has HOA: Yes
    • Amenities included: Clubhouse, Pool, Gated
    • Services included: Community Pool
    • HOA fee: $158 monthly
    Location
    • Region: Ocoee

    Financial & listing details

    • Price per square foot: $225/sqft
    • Tax assessed value: $383,770
    • Annual tax amount: $4,978
    • Listing terms: Cash, Conventional, FHA, VA Loan
    • Ownership: Fee Simple

    Price history

    DateEventPrice
    5/11/2021Listing removed--
    Source: Stellar MLS #O5911615 Report a problem
    1/29/2021Sold$300,000+1.7%$163/sqft
    Source: Stellar MLS #O5911615 Report a problem
    12/18/2020Pending sale$295,000$160/sqft
    Source: ERA GRIZZARD REAL ESTATE #O5911615 Report a problem
    12/15/2020Listed for sale$295,000-1.7%$160/sqft
    Source: ERA GRIZZARD REAL ESTATE #O5911615 Report a problem
    11/13/2020Listing removed$299,999$163/sqft
    Source: CENTURY 21 CARIOTI #O5850897 Report a problem
    8/31/2020Pending sale$299,999$163/sqft
    Source: CENTURY 21 CARIOTI #O5850897 Report a problem
    8/15/2020Price change$299,999-2.4%$163/sqft
    Source: CENTURY 21 CARIOTI #O5850897 Report a problem
    6/25/2020Pending sale$307,500$167/sqft
    Source: CENTURY 21 CARIOTI #O5850897 Report a problem
    5/20/2020Price change$307,500-1.6%$167/sqft
    Source: CENTURY 21 CARIOTI #O5850897 Report a problem
    4/27/2020Price change$312,500-0.8%$170/sqft
    Source: CENTURY 21 CARIOTI #O5850897 Report a problem
    3/16/2020Listed for sale$315,000+8.6%$171/sqft
    Source: CENTURY 21 CARIOTI #O5850897 Report a problem
    5/23/2019Sold$289,990$158/sqft
    Source: Public Record Report a problem

    Public tax history

    YearProperty taxesTax assessment
    2024$4,978 +3.5%$315,966 +3%
    2023$4,811 +1.4%$306,763 +3%
    2022$4,743 -2.7%$297,828 +14.8%
    2021$4,873 +37.5%$259,542 +18.9%
    2020$3,544 +228.1%$218,274 +445.7%
    2019$1,080 +310.9%$40,000 +400%
    2018$263 $8,000
    Find assessor info on the county website

    Neighborhood: 34761

    Nearby schools

    GreatSchools rating
    Schools provided by the listing agent
    • Elementary: Prairie Lake Elementary
    • Middle: Ocoee Middle
    • High: Wekiva High

    Source: The MLS. This data may not be complete. We recommend contacting the local school district to confirm school assignments for this home.

    Get a cash offer in 3 minutes
    Find out how much your home could sell for in as little as 3 minutes with a no-obligation cash offer.
    Estimated market value
    $414,600
    Get a cash offer in 3 minutes
    Find out how much your home could sell for in as little as 3 minutes with a no-obligation cash offer.
    Estimated market value
    $414,600