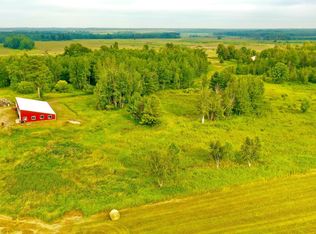
AMAZING 20 ACRE FAMILY COMPOUND! This incredible property offers a custom-built home w/4+ bedrooms, 3 baths, open living area, vaulted ceilings, family room w/ wood stove, mudroom, & sunroom w/adjoining office on one level. Outdoor above ground 28’ Pool w/custom surround deck and concrete stamped patio, garden/storage shed, extra large playground & fire pit area w/decorative rock. 40x64' Steel Building: 12’ sidewalls & 30x40 lean-to w/wood stove, work benches, lots of shelving, 3 service doors, stove, sink, drain & 3/4 bath. Shop/Garage: 24x66' w/10 overhead garage door, propane heater & wood stove, office or bedroom w/full bath & baseboard heat, 220 welder outlet, workbenches, sink, & washer/dryer. Concrete patio & sidewalks with electric gated entrance, security cameras, beautiful landscaping w/maple, ash, & pine trees, wooded w/deer stand, & lots of wildlife that backs up to 800 acres of state land to the east. Addl Land Available. One of a Kind Property that you will want to see!
Sold for $625,000
$625,000
3054 Uniform St, Brook Park, MN 55007
4beds
2,416sqft
Single Family Residence
Built in 2002
20 Acres Lot
$579,500 Zestimate®
$259/sqft
$2,553 Estimated rent
Home value
$579,500
$516,000 - $632,000
$2,553/mo
Zestimate® history
Owner options
List your home for rent
$2,553/mo
Rent Zestimate®
Find your next renter with Zillow Rental Manager. Plus, with online applications, you can quickly screen prospective tenants – for free.
$2,553/mo
Rent Zestimate®
Refinance and save
$3,930/mo
Est. payment
Refinancing to a lower rate could help reduce your monthly payments and save thousands over the life of the loan.
$3,930/mo
Est. payment
Explore your selling options
Work with a Zillow partner agent
Leverage their expertise and Zillow's premium Showcase listings to get your home seen by more buyers.
Get startedList with your own agent
Get your home in front of millions of buyers by listing it on Zillow.
Learn how to do itSell it yourself
Take full control of how buyers see your home on Zillow by listing For Sale by Owner (FSBO).
List your homeWhat's special
Lots of shelvingVaulted ceilingsFire pit areaPine treesFamily roomWood stoveExtra large playground
Zillow last checked:
Listing updated:
Listed by:
Amy Perrine 218-522-0323,
NextHome Perrine & Associates
Bought with:
Nonmember NONMEMBER
Nonmember Office
Source: Lake Superior Area Realtors as distributed by MLS GRID,MLS#: 6112476
Facts & features
Interior
Bedrooms & bathrooms
- Bedrooms: 4
- Bathrooms: 3
- Full bathrooms: 3
- Main level bedrooms: 1
Bedroom
- Level: Main
- Area: 195 Square Feet
- Dimensions: 15 x 13
Bedroom
- Level: Main
- Area: 99 Square Feet
- Dimensions: 9 x 11
Bedroom
- Level: Main
- Area: 110 Square Feet
- Dimensions: 10 x 11
Bedroom
- Level: Main
- Area: 110 Square Feet
- Dimensions: 11 x 10
Dining room
- Level: Main
- Area: 132 Square Feet
- Dimensions: 12 x 11
Family room
- Description: Vaulted Ceiling and Wood Burning Fireplace.
- Level: Main
- Area: 252 Square Feet
- Dimensions: 14 x 18
Foyer
- Description: Front Entry
- Level: Main
- Area: 35 Square Feet
- Dimensions: 7 x 5
Kitchen
- Level: Main
- Area: 168 Square Feet
- Dimensions: 12 x 14
Laundry
- Level: Main
- Area: 90 Square Feet
- Dimensions: 10 x 9
Living room
- Level: Main
- Area: 266 Square Feet
- Dimensions: 19 x 14
Office
- Description: Located off Sunroom/Bedroom with full bath in this wing.
- Level: Main
- Area: 100 Square Feet
- Dimensions: 10 x 10
Sun room
- Description: Currently used as a bedroom, with office and full bath on this wing.
- Level: Main
- Area: 192 Square Feet
- Dimensions: 16 x 12
Heating
- Boiler, In Floor Heat, Propane
Cooling
- Central Air
Appliances
- Included: Water Heater-Gas, Water Softener-Owned, Dishwasher, Dryer, Microwave, Range, Refrigerator, Washer
- Laundry: Main Level, Dryer Hook-Ups, Washer Hookup
Features
- Ceiling Fan(s), Natural Woodwork, Vaulted Ceiling(s), Walk-In Closet(s), Foyer-Entrance
- Flooring: Tiled Floors
- Doors: Patio Door
- Has basement: Yes
- Number of fireplaces: 1
- Fireplace features: Wood Burning
Interior area
- Total interior livable area: 2,416 sqft
- Finished area above ground: 2,416
- Finished area below ground: 0
Property
Parking
- Total spaces: 6
- Parking features: Gravel, RV Parking, Detached, Multiple, Tandem, Bathroom, Bedroom, Drains, Electrical Service, Heat, Insulation, Plumbing, Slab
- Garage spaces: 6
Accessibility
- Accessibility features: Grip-Accessible Features, No Stairs External, No Stairs Internal
Features
- Patio & porch: Patio, Porch
- Exterior features: Rain Gutters
- Has private pool: Yes
- Pool features: Above Ground, Heated, Outdoor Pool, Private
- Fencing: Partial
- Has view: Yes
- View description: Panoramic
Lot
- Size: 20 Acres
- Dimensions: 660 x 1320
- Features: Additional Land Available, Landscaped, Some Trees, Level
- Residential vegetation: Partially Wooded
Details
- Additional structures: Lean-To, Storage Shed, Workshop
- Parcel number: 130075080
- Other equipment: Fuel Tank-Rented
Construction
Type & style
- Home type: SingleFamily
- Architectural style: Ranch
- Property subtype: Single Family Residence
Materials
- Steel Siding, Stone, Frame/Wood
- Roof: Asphalt Shingle
Condition
- Previously Owned
- Year built: 2002
Utilities & green energy
- Electric: East Central Energy
- Sewer: Drain Field, Holding Tank, Private Sewer
- Water: Drilled, Private
- Utilities for property: Fiber Optic
Community & neighborhood
Security
- Security features: Security System
Location
- Region: Brook Park
Other
Other facts
- Listing terms: Cash,Conventional
- Road surface type: Paved
Price history
| Date | Event | Price |
|---|---|---|
| 6/14/2024 | Sold | $625,000-3.8%$259/sqft |
Source:  Lake Superior Area Realtors as distributed by MLS GRID #6112476 Report a problem Lake Superior Area Realtors as distributed by MLS GRID #6112476 Report a problem | ||
| 5/6/2024 | Pending sale | $649,500$269/sqft |
Source: Lake Superior Area Realtors as distributed by MLS GRID #6112476 Report a problem | ||
| 3/1/2024 | Listed for sale | $649,500$269/sqft |
Source: Lake Superior Area Realtors as distributed by MLS GRID #6112476 Report a problem | ||
Public tax history
| Year | Property taxes | Tax assessment |
|---|---|---|
| 2025 | $4,700 +12.1% | $504,802 +26.3% |
| 2024 | $4,192 -1.2% | $399,724 +13.7% |
| 2023 | $4,242 +7.4% | $351,540 -1.8% |
| 2022 | $3,950 -0.6% | $358,000 +30.1% |
| 2021 | $3,974 -1.8% | $275,100 +3.7% |
| 2020 | $4,046 +63% | $265,300 +6.9% |
| 2019 | $2,482 +3.4% | $248,100 +16.2% |
| 2017 | $2,400 -6.2% | $213,500 -3.6% |
| 2016 | $2,558 +42.9% | $221,500 +34% |
| 2015 | $1,790 -0.3% | $165,300 +11.4% |
| 2013 | $1,796 +9494% | $148,400 -9.3% |
| 2012 | $19 -98.9% | $163,700 -1.6% |
| 2011 | $1,780 | $166,300 |
| 2010 | -- | -- |
| 2009 | $1,660 | $214,200 |
Find assessor info on the county website
Neighborhood: 55007

Nearby schools
GreatSchools rating
- 3/10Hinckley Elementary SchoolGrades: PK-6Distance: 7.8 mi
- 4/10Hinckley-Finlayson SecondaryGrades: 7-12Distance: 7.5 mi


Get pre-qualified for a loan
At Zillow Home Loans, we can pre-qualify you in as little as 5 minutes with no impact to your credit score.An equal housing lender. NMLS #10287.
Sell for more on Zillow
Get a Zillow Showcase℠ listing at no additional cost and you could sell for .
$579,500
2% more
+$11,590
With Zillow Showcase(estimated)
$591,090
- Minnesota
- Kanabec County
- Hinckley
- 55007
- 3054 Uniform St
Nearby cities
Nearby zip codes
Other Hinckley Topics
