Fall in love with this stunning luxury retreat in the sought-after Tramonto Community. This home blends elegance and comfort with soaring ceilings, custom cherry wood built-ins, and a chef's kitchen featuring top-tier Sub-Zero and Wolf appliances. Bonus - primary bedroom is on the first floor, along with a den/office. Enjoy movie nights in your private theater with 8 leather recliners and a projector. Step outside to your private backyard oasis with a heated pool, spa, and covered patio. Three-car garage, premium upgrades, and access to resort-style community amenities make this a dream home you don't want to miss! Seller is willing to provide a terrific financing concession - ask about it when you come see this choice home.
Sold for $600,000
$600,000
3054 W EAGLE CLAW Drive, Phoenix, AZ 85086
4beds
2,865sqft
Single Family Residence
Built in 2002
6,049 Square Feet Lot
$628,200 Zestimate®
$209/sqft
$3,461 Estimated rent
Home value
$628,200
$597,000 - $660,000
$3,461/mo
Zestimate® history
Owner options
List your home for rent
$3,461/mo
Rent Zestimate®
Find your next renter with Zillow Rental Manager. Plus, with online applications, you can quickly screen prospective tenants – for free.
$3,461/mo
Rent Zestimate®
Refinance and save
$3,191/mo
Est. payment
Refinancing to a lower rate could help reduce your monthly payments and save thousands over the life of the loan.
$3,191/mo
Est. payment
Explore your selling options
Work with a Zillow partner agent
Leverage their expertise and Zillow's premium Showcase listings to get your home seen by more buyers.
Get startedList with your own agent
Get your home in front of millions of buyers by listing it on Zillow.
Learn how to do itSell it yourself
Take full control of how buyers see your home on Zillow by listing For Sale by Owner (FSBO).
List your homeWhat's special
Heated poolCovered patioSoaring ceilingsSub-zero and wolf appliancesCustom cherry wood built-insPrivate theater
Zillow last checked:
Listing updated:
Listed by:
Martha A Thompson 602-750-3001,
Citiea
Bought with:
Micah Keller, SA711753000
Realty ONE Group
Darin Brin, SA654400000
Realty ONE Group
Source: ARMLS,MLS#: 6853182
Facts & features
Interior
Bedrooms & bathrooms
- Bedrooms: 4
- Bathrooms: 3
- Full bathrooms: 2
- 1/2 bathrooms: 1
Heating
- Natural Gas
Cooling
- Central Air, Ceiling Fan(s), Programmable Thmstat
Appliances
- Included: Dryer, Washer, Reverse Osmosis, Refrigerator, Built-in Microwave, Dishwasher, Disposal, Gas Range, Gas Oven, Water Purifier
- Laundry: Inside
Features
- High Speed Internet, Double Vanity, Master Downstairs, 9+ Flat Ceilings, Kitchen Island, Full Bth Master Bdrm, Separate Shwr & Tub
- Flooring: Carpet, Laminate, Vinyl, Tile
- Has basement: No
- Has fireplace: No
Interior area
- Total structure area: 2,865
- Total interior livable area: 2,865 sqft
Property
Parking
- Total spaces: 5
- Parking features: Garage Door Opener, Direct Access, Attch'd Gar Cabinets
- Garage spaces: 3
- Uncovered spaces: 2
Features
- Stories: 2
- Patio & porch: Covered, Patio
- Exterior features: Balcony
- Has private pool: Yes
- Pool features: Heated
- Has spa: Yes
- Spa features: Heated, Private, Bath
- Fencing: Block,Wrought Iron
Lot
- Size: 6,049 Square Feet
- Features: Borders Common Area, North/South Exposure, Desert Front, Gravel/Stone Back
Details
- Parcel number: 20326190
Construction
Type & style
- Home type: SingleFamily
- Property subtype: Single Family Residence
Materials
- Stucco, Wood Frame, Painted
- Roof: Tile
Condition
- Year built: 2002
Details
- Builder name: Woodside Homes
Utilities & green energy
- Sewer: Public Sewer
- Water: City Water
Community & HOA
Community
- Features: Pool, Community Spa, Community Spa Htd, Tennis Court(s), Playground, Biking/Walking Path
- Subdivision: TRAMONTO PARCEL W-19
HOA
- Has HOA: Yes
- Services included: Maintenance Grounds, Street Maint
- HOA fee: $449 semi-annually
- HOA name: Tramonto HOA
- HOA phone: 602-957-9191
Location
- Region: Phoenix
Financial & listing details
- Price per square foot: $209/sqft
- Tax assessed value: $530,800
- Annual tax amount: $2,175
- Date on market: 4/21/2025
- Cumulative days on market: 115 days
- Listing terms: Cash,Conventional,FHA,VA Loan
- Ownership: Fee Simple
Price history
| Date | Event | Price |
|---|---|---|
| 6/10/2025 | Sold | $600,000-9.6%$209/sqft |
Source:  ARMLS #6853182 Report a problem ARMLS #6853182 Report a problem | ||
| 11/3/2023 | Sold | $664,000+13.7%$232/sqft |
Source: ARMLS #6586757 Report a problem | ||
| 6/16/2021 | Sold | $584,000+22361.5%$204/sqft |
Source: Public Record Report a problem | ||
| 6/24/2019 | Sold | $2,600+30%$1/sqft |
Source: ARMLS #5937310 Report a problem | ||
| 4/2/2012 | Sold | $2,000-99%$1/sqft |
Source: ARMLS #4728100 Report a problem | ||
| 10/21/2009 | Sold | $205,000-30%$72/sqft |
Source: Public Record Report a problem | ||
| 6/17/2002 | Sold | $292,727$102/sqft |
Source: Public Record Report a problem | ||
Public tax history
| Year | Property taxes | Tax assessment |
|---|---|---|
| 2025 | $2,152 +1% | $53,080 -6% |
| 2024 | $2,131 -23.2% | $56,450 +86.2% |
| 2023 | $2,774 +1.8% | $30,324 -5.3% |
| 2022 | $2,724 -16.1% | $32,030 +6.3% |
| 2021 | $3,247 +3% | $30,130 +6.6% |
| 2020 | $3,154 +3.2% | $28,270 +4% |
| 2019 | $3,054 | $27,180 +4.9% |
| 2018 | $3,054 +3.4% | $25,910 +4.6% |
| 2017 | $2,955 +39.1% | $24,780 +2.1% |
| 2016 | $2,125 +3.3% | $24,270 +3.3% |
| 2015 | $2,057 | $23,500 +16.6% |
| 2014 | -- | $20,150 +13.4% |
| 2013 | -- | $17,770 -0.8% |
| 2012 | -- | $17,910 -2.5% |
| 2011 | -- | $18,370 -16.3% |
| 2010 | -- | $21,960 -32.4% |
| 2009 | -- | $32,480 -6.9% |
| 2008 | -- | $34,900 |
| 2007 | -- | $34,900 +43.3% |
| 2006 | -- | $24,350 |
| 2005 | -- | $24,350 -0.2% |
| 2004 | -- | $24,400 +408.3% |
| 2003 | -- | $4,800 |
| 2002 | -- | $4,800 |
Find assessor info on the county website
Neighborhood: North Gateway
Nearby homes
- $581,9004 bd3 ba3k sqft3058 W Eagle Claw Dr, Phoenix, AZ 85086Off Market

- $573,1004 bd3 ba2.4k sqft3050 W Eagle Claw Dr, Phoenix, AZ 85086Off Market
- $558,4004 bd3 ba2.8k sqft3046 W Eagle Claw Dr, Phoenix, AZ 85086Off Market
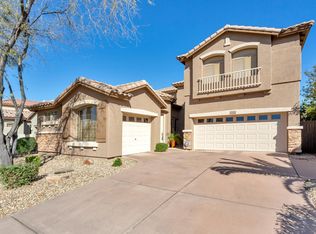
- $500,6003 bd2 ba2k sqft3102 W Eagle Claw Dr, Phoenix, AZ 85086Off Market

- $520,3004 bd2 ba2.4k sqft3053 W Eagle Claw Dr, Phoenix, AZ 85086Off Market
- $577,1004 bd3 ba2.4k sqft3106 W Eagle Claw Dr, Phoenix, AZ 85086Off Market
- $634,9004 bd3 ba2.8k sqft3042 W Eagle Claw Dr, Phoenix, AZ 85086Off Market
- $484,4003 bd2 ba1.8k sqft3057 W Eagle Claw Dr, Phoenix, AZ 85086Off Market
Nearby schools
GreatSchools rating
- 7/10Sunset Ridge Elementary SchoolGrades: PK-8Distance: 0.3 mi
- 10/10Boulder Creek High SchoolGrades: 7-12Distance: 3.1 mi
Schools provided by the listing agent
- Elementary: Sunset Ridge School
- Middle: Sunset Ridge School
- High: Boulder Creek High School
- District: Deer Valley Unified District
Source: ARMLS. This data may not be complete. We recommend contacting the local school district to confirm school assignments for this home.
Get a cash offer in 3 minutes
Find out how much your home could sell for in as little as 3 minutes with a no-obligation cash offer.
Estimated market value
$628,200
Get a cash offer in 3 minutes
Find out how much your home could sell for in as little as 3 minutes with a no-obligation cash offer.
Estimated market value
$628,200
- Arizona
- Maricopa County
- Phoenix
- 85086
- North Gateway
- 3054 W EAGLE CLAW Drive
Nearby cities
Nearby neighborhoods
Nearby zip codes
Other Phoenix Topics
