Welcome to your dream townhome at Metro Row, less than a mile to the Vienna Metro ! This stunning brick front, 3 level, 3 bedroom, 3.5 bathroom interior townhome, built by NV Homes in 2019, epitomizes modern comfort and style.
Step inside to discover an inviting open floorplan that seamlessly integrates the living, dining, and kitchen areas, perfect for entertaining guests or spending quality time with family. The sleek white kitchen boasts ample cabinetry, stainless steel appliances, and a spacious island, making it a chef's delight. Just off the kitchen you'll find a magical retreat in the fully enclosed three season room with a ventless gas fireplace. Whether it's sipping your morning coffee or hosting alfresco dinners, this charming space is sure to become a favorite spot.
Situated at the rear of the upper level is the expansive primary retreat with not one, but TWO WALK-IN CLOSETS as well as a luxury bath with dual sinks and dual showerheads. Completing the upper level are two additional, well-proportioned bedrooms, a full bath and a laundry room.
As you explore further, you'll be delighted by the expansive rec room on the lower level, offering endless possibilities for relaxation, recreation, or a home office. You could even convert some of the space to a 4th bedroom complete with a full bath. Imagine cozy movie nights or hosting game days in this versatile space.
For eco-conscious homeowners, this property features an electric car charger, allowing you to conveniently power up your electric vehicle right at home, reducing your carbon footprint with ease.
Conveniently located and beautifully appointed, this townhome offers a lifestyle of modern luxury and convenience. Don't miss your chance to make this your new home sweet home!
Sold for $1,040,000
$1,040,000
3054 Wild Blue Indigo Ct, Fairfax, VA 22031
3beds
2,757sqft
Townhouse
Built in 2019
1,914 Square Feet Lot
$-- Zestimate®
$377/sqft
$4,391 Estimated rent
Home value
Not available
Estimated sales range
Not available
$4,391/mo
Zestimate® history
Owner options
List your home for rent
$4,391/mo
Rent Zestimate®
Find your next renter with Zillow Rental Manager. Plus, with online applications, you can quickly screen prospective tenants – for free.
$4,391/mo
Rent Zestimate®
Refinance and save
$6,535/mo
Est. payment
Refinancing to a lower rate could help reduce your monthly payments and save thousands over the life of the loan.
$6,535/mo
Est. payment
Explore your selling options
Work with a Zillow partner agent
Leverage their expertise and Zillow's premium Showcase listings to get your home seen by more buyers.
Get startedList with your own agent
Get your home in front of millions of buyers by listing it on Zillow.
Learn how to do itSell it yourself
Take full control of how buyers see your home on Zillow by listing For Sale by Owner (FSBO).
List your homeWhat's special
Zillow last checked:
Listing updated:
Listed by:
Amanda Ingram 703-935-3958,
Pearson Smith Realty, LLC
Bought with:
Nancy Han, 0225078371
Pearson Smith Realty LLC
Source: Bright MLS,MLS#: VAFX2170476
Facts & features
Interior
Bedrooms & bathrooms
- Bedrooms: 3
- Bathrooms: 4
- Full bathrooms: 3
- 1/2 bathrooms: 1
- Main level bathrooms: 1
Rooms
- Room types: Living Room, Primary Bedroom, Bedroom 2, Bedroom 3, Kitchen, Basement, Breakfast Room, Sun/Florida Room
Basement
- Area: 0
Heating
- Forced Air, Natural Gas
Cooling
- Central Air, Electric
Appliances
- Included: Microwave, Built-In Range, Cooktop, Dishwasher, Disposal, Dryer, Ice Maker, Oven, Range Hood, Refrigerator, Stainless Steel Appliance(s), Washer, Water Heater, Gas Water Heater
- Laundry: Dryer In Unit, Has Laundry, Upper Level, Washer In Unit
Features
- Combination Kitchen/Dining, Dining Area, Family Room Off Kitchen, Open Floorplan, Eat-in Kitchen, Kitchen - Gourmet, Kitchen Island, Primary Bath(s), Recessed Lighting, Bathroom - Stall Shower, Upgraded Countertops, Walk-In Closet(s), Breakfast Area, Ceiling Fan(s), Bathroom - Tub Shower
- Flooring: Hardwood, Carpet, Tile/Brick, Wood
- Has basement: No
- Number of fireplaces: 1
- Fireplace features: Gas/Propane
Interior area
- Total structure area: 2,757
- Total interior livable area: 2,757 sqft
- Finished area above ground: 2,757
- Finished area below ground: 0
Property
Parking
- Total spaces: 4
- Parking features: Garage Faces Front, Electric Vehicle Charging Station(s), Attached, Driveway
- Attached garage spaces: 2
- Uncovered spaces: 2
Accessibility
- Accessibility features: None
Features
- Levels: Three
- Stories: 3
- Exterior features: Bump-outs
- Pool features: None
- Fencing: Full
- Has view: Yes
- View description: Trees/Woods
Lot
- Size: 1,914 Square Feet
Details
- Additional structures: Above Grade, Below Grade
- Parcel number: 0484 30 0073A
- Zoning: 212
- Special conditions: Standard
Construction
Type & style
- Home type: Townhouse
- Architectural style: Craftsman
- Property subtype: Townhouse
Materials
- Brick Front
- Foundation: Slab
Condition
- Excellent
- New construction: No
- Year built: 2019
Details
- Builder model: JOHN JACOB ASTOR
- Builder name: NV
Utilities & green energy
- Sewer: Public Sewer
- Water: Public
- Utilities for property: Cable Available, Electricity Available, Natural Gas Available, Sewer Available, Water Available
Community & HOA
Community
- Subdivision: Metro Row
HOA
- Has HOA: Yes
- HOA fee: $90 monthly
- HOA name: SERVICE FIRST MANAGEMENT AND CONSULTING, INC.
Location
- Region: Fairfax
Financial & listing details
- Price per square foot: $377/sqft
- Tax assessed value: $984,080
- Annual tax amount: $11,105
- Date on market: 5/16/2024
- Listing agreement: Exclusive Right To Sell
- Listing terms: Cash,Conventional,FHA,VA Loan
- Ownership: Fee Simple
Price history
| Date | Event | Price |
|---|---|---|
| 6/17/2024 | Sold | $1,040,000-0.5%$377/sqft |
Source:  Bright MLS #VAFX2170476 Report a problem Bright MLS #VAFX2170476 Report a problem | ||
| 5/24/2024 | Pending sale | $1,045,000$379/sqft |
Source: Bright MLS #VAFX2170476 Report a problem | ||
| 5/16/2024 | Listed for sale | $1,045,000+15.3%$379/sqft |
Source: Bright MLS #VAFX2170476 Report a problem | ||
| 5/28/2019 | Sold | $906,580$329/sqft |
Source: Agent Provided Report a problem | ||
Public tax history
| Year | Property taxes | Tax assessment |
|---|---|---|
| 2017 | $3,332 +0.2% | $287,000 |
| 2016 | $3,325 | $287,000 |
Find assessor info on the county website
Neighborhood: Merrifield
Nearby homes
- $1,040,0003 bd3 ba2.4k sqft3054 Wild Blue Indigo Ct, Fairfax, VA 22031Sold
- $287,000-- bd-- ba-- sqft3052 Wild Blue Indigo Ct, Fairfax, VA 22031Off Market
- $1,072,9003 bd3 ba2.4k sqft3052 Wild Blue Indigo Ct, Fairfax, VA 22031Off Market
- $942,3043 bd4 ba2k sqft3056 Wild Blue Indigo Ct, Fairfax, VA 22031Sold
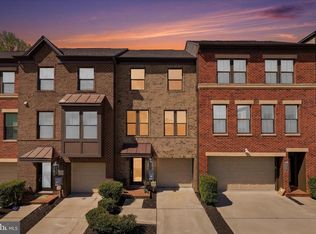
- $942,3042 bd3 ba1.9k sqft3056 Wild Blue Indigo Ct, Fairfax, VA 22031Sold
- $935,0003 bd4 ba2.2k sqft3058 Wild Blue Indigo Ct, Fairfax, VA 22031Sold
- $935,0002 bd3 ba1.7k sqft3058 Wild Blue Indigo Ct, Fairfax, VA 22031Sold
- $291,0004 bd4 ba2.6k sqft3050 Wild Blue Indigo Ct, Fairfax, VA 22031Off Market
Nearby schools
GreatSchools rating
- 5/10Marshall Road Elementary SchoolGrades: PK-6Distance: 0.8 mi
- 9/10Thoreau Middle SchoolGrades: 7-8Distance: 2 mi
- 9/10Oakton High SchoolGrades: 9-12Distance: 0.9 mi
Schools provided by the listing agent
- Elementary: Marshall Road
- Middle: Thoreau
- High: Oakton
- District: Fairfax County Public Schools
Source: Bright MLS. This data may not be complete. We recommend contacting the local school district to confirm school assignments for this home.


Get pre-qualified for a loan
At Zillow Home Loans, we can pre-qualify you in as little as 5 minutes with no impact to your credit score.An equal housing lender. NMLS #10287.
- Virginia
- Fairfax County
- Fairfax
- 22031
- Merrifield
- 3054 Wild Blue Indigo Ct
Nearby cities
Nearby neighborhoods
Nearby zip codes
Other Fairfax Topics
