Skip main navigation
Sold for $715,000
  • Listed by: Berkshire Hathaway Homeservices California Realty • Nate Pascale • Contact: 909-583-9600
    Bought with: Skyline Realty & Loans
    $715,000

    30542 Gonsalez Ct, Menifee, CA 92584

    5beds
    2,935sqft
    Single Family Residence
    Built in 2023
    6,050 Square Feet Lot
    $715,700 Zestimate®
    $244/sqft
    $4,224 Estimated rent

    Home value

    $715,700

    $651,000 - $787,000

    $4,224/mo

    Zestimate® history
    Loading
    Loading...

    Owner options

    List your home for rent

    $4,224/mo

    Rent Zestimate®

    Find your next renter with Zillow Rental Manager. Plus, with online applications, you can quickly screen prospective tenants – for free.

    Learn more

    $4,224/mo

    Rent Zestimate®

    Refinance and save

    $4,728/mo

    Est. payment

    Refinancing to a lower rate could help reduce your monthly payments and save thousands over the life of the loan.

    See today's rates

    $4,728/mo

    Est. payment

    Explore your selling options

    Work with a Zillow partner agent

    Leverage their expertise and Zillow's premium Showcase listings to get your home seen by more buyers.

    Get started

    List with your own agent

    Get your home in front of millions of buyers by listing it on Zillow.

    Learn how to do it

    Sell it yourself

    Take full control of how buyers see your home on Zillow by listing For Sale by Owner (FSBO).

    List your home

    What's special

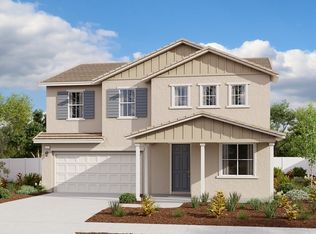
    Welcome to 30542 Gonsalez, a beautifully upgraded home located in the highly sought-after Braverde community of Menifee. This spacious 5-bedroom, 4-bathroom residence offers 2,935 square feet of thoughtfully designed living space on a generous 6,050 square foot lot, combining modern luxury with practical function to support your indoor-outdoor lifestyle. This home showcases a number of major builder upgrades, including PAID-OFF SOLAR, an extended living room with a triple-panel sliding glass door, and elegant maple-painted shaker cabinetry throughout the kitchen and bathrooms. The chef-inspired kitchen features quartz countertops, a quartz undermount sink, and is pre-wired for two pendant lights over the island, as well as a dining chandelier and entryway chandelier. All bedrooms are prewired for ceiling fans, offering comfort and efficiency throughout. The open-concept main level is enhanced with luxury vinyl plank flooring, upgraded baseboards, and an abundance of natural light that flows seamlessly through the expansive living and dining areas. The home features a main-level master suite, offering a private retreat complete with its own spa-like ensuite bathroom—ideal for multigenerational living or added privacy. A separate guest bathroom is also located downstairs for added convenience. Upstairs, you’ll find an oversized loft, perfect as an additional living space, game room, home office, etc. — plus three additional bedrooms and a full laundry room with custom cabinetry. The home also includes an oversized garage, offering plenty of room for extra storage, a home gym setup, or even a golf cart. Outdoor upgrades made after closing further elevate the property’s appeal. Enjoy extended driveway space, a fully finished concrete patio and side yard, a custom irrigation and drainage system, and a lush backyard lawn—all designed for low-maintenance living and year-round enjoyment. A gas line is already run to the back patio, ready for your future BBQ or outdoor kitchen setup. With energy-efficient features like a tankless water heater and fully paid-off solar system, this home is built for comfort, efficiency, and long-term savings. This home offers a family-friendly setting with easy access to top-rated schools, outdoor recreation, and vibrant community events—all within walking distance. Don’t miss your opportunity to own a thoughtfully upgraded, move-in ready home in one of Menifee’s premier communities.

    Zillow last checked:

    Listing updated:

    Listed by:

    Nate Pascale DRE #02113328 909-471-9245,

    Berkshire Hathaway Homeservices California Realty,

    Matthew Parrish DRE #02138202 909-838-6251,

    Berkshire Hathaway Homeservices California Realty

    Bought with:

    Viktoriya Navardauskaite, DRE #01751521

    Skyline Realty & Loans

    Source: CRMLS,MLS#: IG25228991MLS LogoOriginating MLS: California Regional MLS

    Facts & features

    Interior

    Bedrooms & bathrooms
    • Bedrooms: 5
    • Bathrooms: 4
    • Full bathrooms: 3
    • 1/2 bathrooms: 1
    • Main level bathrooms: 1
    • Main level bedrooms: 1
    Rooms
    • Room types: Bedroom, Family Room, Kitchen, Laundry, Living Room, Primary Bedroom, Other
    Primary bedroom
    • Features: Primary Suite
    Bedroom
    • Features: Bedroom on Main Level
    Bedroom
    • Features: Multi-Level Bedroom
    Other
    • Features: Walk-In Closet(s)
    Heating
    • Central
    Cooling
    • Central Air
    Appliances
    • Included: Built-In Range, Dishwasher, Microwave, Water Heater
    • Laundry: Electric Dryer Hookup, Gas Dryer Hookup, Laundry Room
    Features
    • High Ceilings, Open Floorplan, Pantry, Quartz Counters, Bedroom on Main Level, Primary Suite, Walk-In Closet(s)
    • Has fireplace: No
    • Fireplace features: None
    • Common walls with other units/homes: No Common Walls
    Interior area
    • Total interior livable area: 2,935 sqft

    Property

    Parking
    • Total spaces: 2
    • Parking features: Garage - Attached
    • Attached garage spaces: 2
    Accessibility
    • Accessibility features: None
    Features
    • Levels: Two
    • Stories: 2
    • Entry location: Front
    • Patio & porch: Patio
    • Pool features: None
    • Spa features: None
    • Fencing: Vinyl
    • Has view: Yes
    • View description: Mountain(s)
    Lot
    • Size: 6,050 Square Feet
    • Features: 0-1 Unit/Acre
    Details
    • Parcel number: 466440014
    • Special conditions: Standard

    Construction

    Type & style
    • Home type: SingleFamily
    • Property subtype: Single Family Residence
    Materials
    • Stucco
    • Roof: Tile
    Condition
    • New construction: No
    • Year built: 2023

    Utilities & green energy

    • Sewer: Public Sewer
    • Water: Public

    Community & HOA

    Community
    • Features: Biking, Park, Suburban, Sidewalks
    HOA
    • Has HOA: Yes
    • Amenities included: Call for Rules, Dog Park, Management, Picnic Area, Playground, Pickleball
    • HOA fee: $118 monthly
    • HOA name: Braverde
    • HOA phone: 951-973-7526
    Location
    • Region: Menifee

    Financial & listing details

    • Price per square foot: $244/sqft
    • Tax assessed value: $711,317
    • Annual tax amount: $13,165
    • Date on market: 10/2/2025
    • Cumulative days on market: 105 days
    • Listing terms: Cash,Conventional,FHA,VA Loan

    Price history

    DateEventPrice
    2/13/2026Sold$715,000-0.7%$244/sqft
    Source: CRMLS #IG25228991 Report a problem
    1/16/2026Pending sale$720,000$245/sqft
    Source: CRMLS #IG25228991 Report a problem
    12/30/2025Price change$720,000-2.7%$245/sqft
    Source: CRMLS #IG25228991 Report a problem
    12/11/2025Price change$740,000-1.3%$252/sqft
    Source: CRMLS #IG25228991 Report a problem
    10/2/2025Listed for sale$750,000+7.5%$256/sqft
    Source: CRMLS #IG25228991 Report a problem
    1/29/2024Sold$697,500$238/sqft
    Source: Public Record Report a problem

    Public tax history

    YearProperty taxesTax assessment
    2025$13,165 +1.1%$711,317 +328.1%
    2024$13,020 +536.5%$166,151 +2%
    2023$2,046 -2.9%$162,894 +2%
    2022$2,106 $159,700
    Find assessor info on the county website

    Neighborhood: 92584

    Nearby schools

    GreatSchools rating
    Get a cash offer in 3 minutes
    Find out how much your home could sell for in as little as 3 minutes with a no-obligation cash offer.
    Estimated market value
    $715,700
    Get a cash offer in 3 minutes
    Find out how much your home could sell for in as little as 3 minutes with a no-obligation cash offer.
    Estimated market value
    $715,700