Skip main navigation
Sold
  • Price Unknown

    30545 Cypress Glen Dr, Denham Springs, LA 70726

    4beds
    2,385sqft
    Single Family Residence, Residential
    Built in 2005
    0.46 Acres Lot
    $376,800 Zestimate®
    $--/sqft
    $2,385 Estimated rent

    Home value

    $376,800

    $339,000 - $418,000

    $2,385/mo

    Zestimate® history
    Loading
    Loading...

    Owner options

    List your home for rent

    $2,385/mo

    Rent Zestimate®

    Find your next renter with Zillow Rental Manager. Plus, with online applications, you can quickly screen prospective tenants – for free.

    Learn more

    $2,385/mo

    Rent Zestimate®

    Refinance and save

    $250/mo

    Est. payment

    Refinancing to a lower rate could help reduce your monthly payments and save thousands over the life of the loan.

    See today's rates

    $250/mo

    Est. payment

    Explore your selling options

    Work with a Zillow partner agent

    Leverage their expertise and Zillow's premium Showcase listings to get your home seen by more buyers.

    Get started

    List with your own agent

    Get your home in front of millions of buyers by listing it on Zillow.

    Learn how to do it

    Sell it yourself

    Take full control of how buyers see your home on Zillow by listing For Sale by Owner (FSBO).

    List your home

    What's special

    Relaxing poolTons of yardBig lotNew roofBrand-new roofBig patioJack-and-jill bath
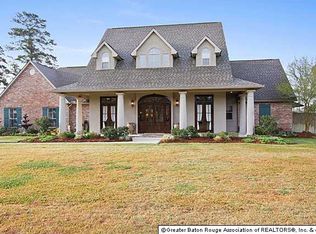
    New roof. Big lot. Relaxing Pool! This 4-bedroom, 3-bath home was built to make life easier and a whole lot more fun. Sitting on a rare half-acre, you’ve got space to spread out, host, and actually enjoy your property. Step inside and the layout just makes sense with open main living areas with plenty of light, plus a second story that adds flexibility with two of the four bedrooms connected by a Jack-and-Jill bath. Perfect for kids, guests, a home office, or even a workout space. Head out back and prepare to stay awhile. The heated and cooled saltwater pool is the centerpiece; crystal clear, ready for summer days, weekend hangouts, and nights under the string lights. There’s a big patio for grilling and relaxing, and still tons of yard left for pets, play, or that future firepit you’ve been talking about. That new roof? It’s not just fresh shingles it’s a major value add. You’re starting homeownership ahead of the game, with peace of mind and one less big-ticket expense to worry about. Add in the two-car garage for vehicles and toys, and this place delivers practicality and lifestyle in one move. Opportunities like this don’t sit. Call today to see it for yourself homes with this kind of lot, pool, and brand-new roof get scooped fast.

    Zillow last checked:

    Listing updated:

    Listed by:

    Brian Mackey,

    Pivot Realty,

    Janelle Hernandez,

    Pivot Realty

    Bought with:

    RaTosha Claiborne, 995709889

    Dunn Deal Realty & Associates

    Source: ROAM MLS,MLS#: 2025018277MLS Logo

    Facts & features

    Interior

    Bedrooms & bathrooms
    • Bedrooms: 4
    • Bathrooms: 3
    • Full bathrooms: 3
    Rooms
    • Room types: Bathroom, Primary Bathroom, Bedroom, Primary Bedroom, Breakfast Room, Den, Dining Room, Family Room, Kitchen, Living Room, Office
    Primary bedroom
    • Features: En Suite Bath, 2 Closets or More, Ceiling Fan(s), Walk-In Closet(s), Split, Master Downstairs
    • Level: First
    • Area: 224
    • Dimensions: 16 x 14
    Bedroom 1
    • Level: First
    • Area: 159.12
    • Width: 10.2
    Bedroom 2
    • Level: Second
    • Area: 159.5
    • Width: 11
    Bedroom 3
    • Level: Second
    • Area: 120.75
    • Width: 10.5
    Primary bathroom
    • Features: Double Vanity, Separate Shower, Water Closet
    Dining room
    • Level: First
    • Area: 160.08
    Kitchen
    • Features: Granite Counters, Counters Solid Surface, Stone Counters, Pantry
    Living room
    • Level: First
    • Area: 441
    • Dimensions: 21 x 21
    Office
    • Level: First
    • Area: 72
    • Dimensions: 9 x 8
    Heating
    • Central, Gas Heat
    Cooling
    • Multi Units, Central Air, Ceiling Fan(s)
    Appliances
    • Included: Dryer, Washer, Electric Cooktop, Dishwasher, Disposal, Microwave, Range/Oven, Refrigerator, Double Oven, Range Hood, Stainless Steel Appliance(s)
    • Laundry: Electric Dryer Hookup, Washer Hookup, Inside, Washer/Dryer Hookups, Laundry Room
    Features
    • Breakfast Bar, Eat-in Kitchen, Built-in Features, Ceiling 9'+, Cathedral Ceiling(s), Ceiling Varied Heights, Computer Nook, Crown Molding, Sound System, Pantry, Primary Closet
    • Flooring: Ceramic Tile, Pavers, Other
    • Windows: Window Treatments
    • Attic: Storage,Multiple Attics,Walk-up
    • Number of fireplaces: 1
    Interior area
    • Total structure area: 3,219
    • Total interior livable area: 2,385 sqft

    Property

    Parking
    • Total spaces: 4
    • Parking features: 4+ Cars Park, Covered, Garage, Garage Faces Rear, Off Street, Concrete, Driveway, Garage Door Opener
    • Has garage: Yes
    Features
    • Stories: 2
    • Patio & porch: Deck, Covered, Patio, Porch
    • Exterior features: Outdoor Speakers, Rain Gutters
    • Has private pool: Yes
    • Pool features: In Ground, Salt Water, Heated
    • Has spa: Yes
    • Spa features: Bath
    • Fencing: Partial
    Lot
    • Size: 0.46 Acres
    • Dimensions: 120 x 170 x 120 x 169
    • Features: Dead-End Lot, Oversized Lot, Landscaped
    Details
    • Additional structures: Storage
    • Parcel number: 0400101
    • Special conditions: Standard

    Construction

    Type & style
    • Home type: SingleFamily
    • Architectural style: Traditional
    • Property subtype: Single Family Residence, Residential
    Materials
    • Brick Siding, Stucco Siding, Brick, Frame, Stucco
    • Foundation: Slab
    • Roof: Shingle
    Condition
    • New construction: No
    • Year built: 2005

    Utilities & green energy

    • Gas: Denham Springs Gas
    • Sewer: Public Sewer
    • Water: Public

    Community & HOA

    Community
    • Features: Park
    • Security: Security System, Smoke Detector(s)
    • Subdivision: Cypress Park Estates
    HOA
    • Has HOA: Yes
    • Services included: Maintenance Grounds
    • HOA fee: $250 annually
    Location
    • Region: Denham Springs

    Financial & listing details

    • Tax assessed value: $336,680
    • Annual tax amount: $2,774
    • Date on market: 10/3/2025
    • Listing terms: Cash,Conventional,FHA,FMHA/Rural Dev,VA Loan

    Price history

    DateEventPrice
    5/6/2026Sold--
    Source: ROAM MLS #2025018277 Report a problem
    3/8/2026Pending sale$375,000$157/sqft
    Source: ROAM MLS #2025018277 Report a problem
    1/2/2026Price change$375,000-2.6%$157/sqft
    Source: ROAM MLS #2025018277 Report a problem
    12/10/2025Price change$385,000-3.8%$161/sqft
    Source: ROAM MLS #2025018277 Report a problem
    10/20/2025Price change$400,000-4.8%$168/sqft
    Source: ROAM MLS #2025018277 Report a problem
    10/13/2025Price change$420,000-1.2%$176/sqft
    Source: ROAM MLS #2025018277 Report a problem
    10/3/2025Listed for sale$425,000+11.8%$178/sqft
    Source: ROAM MLS #2025018277 Report a problem
    8/20/2022Listing removed--
    Source: ROAM MLS #2021018010 Report a problem
    6/8/2022Price change$380,000-1.3%$159/sqft
    Source: ROAM MLS #2021018010 Report a problem
    4/30/2022Listed for sale$384,900$161/sqft
    Source: ROAM MLS #2021018010 Report a problem
    4/25/2022Pending sale$384,900$161/sqft
    Source: ROAM MLS #2021018010 Report a problem
    4/8/2022Listed for sale$384,900$161/sqft
    Source: ROAM MLS #2021018010 Report a problem
    4/4/2022Contingent$384,900$161/sqft
    Source: ROAM MLS #2021018010 Report a problem
    4/1/2022Pending sale$384,900$161/sqft
    Source: ROAM MLS #2021018010 Report a problem
    3/29/2022Contingent$384,900$161/sqft
    Source: ROAM MLS #2021018010 Report a problem
    2/28/2022Price change$384,900-1.3%$161/sqft
    Source: ROAM MLS #2021018010 Report a problem
    1/5/2022Price change$389,900-1.3%$163/sqft
    Source: ROAM MLS #2021018010 Report a problem
    11/24/2021Listed for sale$395,000+51.9%$166/sqft
    Source: ROAM MLS #2021018010 Report a problem
    7/8/2019Listing removed$260,000$109/sqft
    Source: Keller Williams Realty Premier Partners #2019004926 Report a problem
    5/10/2019Price change$260,000-3.7%$109/sqft
    Source: Keller Williams Realty Premier Partners #2019004926 Report a problem
    4/25/2019Price change$270,000-1.8%$113/sqft
    Source: Keller Williams Realty Premier Partners #2019004926 Report a problem
    3/22/2019Listed for sale$275,000-15.1%$115/sqft
    Source: Keller Williams Realty Premier Partners #2019004926 Report a problem
    4/29/2016Sold--
    Source: GSREIN #2052277 Report a problem
    11/22/2015Listing removed$323,900$136/sqft
    Source: RE/MAX First #2015006859 Report a problem
    6/25/2015Price change$323,900-1.8%$136/sqft
    Source: RE/MAX First #2015006859 Report a problem
    5/23/2015Listed for sale$329,900$138/sqft
    Source: RE/MAX First #2015006859 Report a problem
    4/28/2005Sold--
    Source: Public Record Report a problem

    Public tax history

    YearProperty taxesTax assessment
    2025$2,774 +1.3%$33,668
    2024$2,737 +30%$33,668 +35.6%
    2023$2,105 -0.7%$24,830
    2022$2,120 +13.6%$24,830
    2021$1,866 +0.5%$24,830
    2020$1,856 +20.8%$24,830 +16%
    2019$1,537 +3.6%$21,410 +4.4%
    2017$1,484 +4536.2%$20,500 +192.9%
    2015$32 $7,000
    Find assessor info on the county website

    Neighborhood: 70726

    Nearby schools

    GreatSchools rating
    Schools provided by the listing agent
    • District: Livingston Parish

    Source: ROAM MLS. This data may not be complete. We recommend contacting the local school district to confirm school assignments for this home.

    Get a cash offer in 3 minutes
    Find out how much your home could sell for in as little as 3 minutes with a no-obligation cash offer.
    Estimated market value
    $376,800
    Get a cash offer in 3 minutes
    Find out how much your home could sell for in as little as 3 minutes with a no-obligation cash offer.
    Estimated market value
    $376,800