Skip main navigation
Off market
  • $2,581,300

    30545 Goldeneye Ct, Evergreen, CO 80439

    4beds
    6,981sqft
    SingleFamily
    Built in 2006
    0.47 Acres Lot
    $2,581,300 Zestimate®
    $370/sqft
    $7,757 Estimated rent

    Home value

    $2,581,300

    $2.40M - $2.79M

    $7,757/mo

    Zestimate® history
    Loading
    Loading...

    Owner options

    List your home for rent

    $7,757/mo

    Rent Zestimate®

    Find your next renter with Zillow Rental Manager. Plus, with online applications, you can quickly screen prospective tenants – for free.

    Learn more

    $7,757/mo

    Rent Zestimate®

    Refinance and save

    $15,286/mo

    Est. payment

    Refinancing to a lower rate could help reduce your monthly payments and save thousands over the life of the loan.

    See today's rates

    $15,286/mo

    Est. payment

    Explore your selling options

    Work with a Zillow partner agent

    Leverage their expertise and Zillow's premium Showcase listings to get your home seen by more buyers.

    Get started

    List with your own agent

    Get your home in front of millions of buyers by listing it on Zillow.

    Learn how to do it

    Sell it yourself

    Take full control of how buyers see your home on Zillow by listing For Sale by Owner (FSBO).

    List your home

    What's special

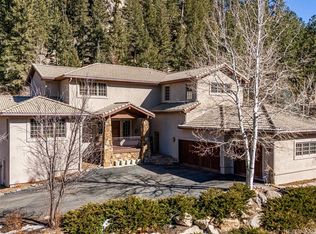
    Exquisite mountain home nestled in Evergreen's exclusive Troutdale in the Pines community! Sweeping Bear Creek Canyon views, soaring ceilings with exposed beams, stunning hardwood floors, stone accents, expansive windows, and fine custom finishes highlight this exceptional home that is optimally designed for sophisticated entertaining and comfortable living. A gourmet's delight, the eat-in kitchen showcases knotty alder cabinetry, granite countertops and GE Monogram appliances, with a double oven and gas range. The secluded primary suite is wonderfully appointed with a gas fireplace, private patio with saltwater spa, spacious walk-in closet, and luxurious 5-piece en suite bathroom with oversized steam shower and freestanding soaking tub. Continue upstairs to find two generous guest suites with en suite bathrooms and walk-in closets. Discover an extraordinary mancave in the sprawling finished basement! Beyond the comfortable family room with wet bar, a secret door welcomes you into a one-of-a-kind arcade and an adjoining 8-person movie theater. This grand home offers beautiful outdoor enhancements including lush professional landscaping and an extensive wrap-around deck where you can take in the serene sounds of Bear Creek. Completing this spectacular property is a 3-car garage, Generac generator, and color-changing music-synced outdoor LED lighting. Prominently sited on a remarkable half acre cul-de-sac lot that boasts preserved rock pillars and walls that were part of the original Troutdale in the Pines luxury resort. All this is set in a gated enclave of 13 homes, only moments from Evergreen Lake, Evergreen Golf Course and downtown Evergreen. A once-in-a-lifetime property! PLEASE -ONLY PRE APPROVED BUYERS

    This property is off market, which means it's not currently listed for sale or rent on Zillow. This may be different from what's available on other websites or public sources.
    Facts & features

    Interior

    Bedrooms & bathrooms
    • Bedrooms: 4
    • Bathrooms: 5
    • Full bathrooms: 2
    • 3/4 bathrooms: 2
    • 1/2 bathrooms: 1
    Heating
    • Radiant
    Cooling
    • Central
    Appliances
    • Included: Dishwasher, Dryer, Freezer, Garbage disposal, Microwave, Range / Oven, Refrigerator, Washer
    • Laundry: Sink
    Features
    • Ceiling Fan(s), Wet Bar, Kitchen Island, Pantry, Central Vacuum, Sound System, Walk-In Closet(s), Vaulted Ceiling(s), Granite Counters, Eat-in Kitchen, Built-in Features, Jack & Jill Bath, Master Suite, Five Piece Bath, Smoke Free, Marble Counters, Audio/Video Controls, Smart Lights
    • Flooring: Tile, Carpet, Concrete, Hardwood
    • Windows: Double Pane Windows, Window Coverings
    • Basement: Finished
    • Has fireplace: Yes
    • Fireplace features: Gas, Living Room, Basement, Bedroom
    Interior area
    • Total interior livable area: 6,981 sqft
    • Finished area below ground: 3034.00

    Property

    Parking
    • Total spaces: 3
    • Parking features: Garage - Attached
    Features
    • Patio & porch: Deck, Patio, Covered, Front Porch
    • Exterior features: Stucco
    • Has spa: Yes
    • Spa features: Private, Spa/Hot Tub
    Lot
    • Size: 0.47 Acres
    • Features: Corner Lot, Cul-de-Sac, Open Lot, Landscaped, Near Public Transit, Mountainous, Sprinklers In Front, Sprinklers In Rear, Master Planned
    Details
    • Parcel number: 5104301047
    • Zoning description: P-D
    • Other equipment: Home Theater, Gas Valve

    Construction

    Type & style
    • Home type: SingleFamily
    • Architectural style: Mountain Contemporary
    Materials
    • Other
    • Roof: Other
    Condition
    • Year built: 2006

    Utilities & green energy

    • Sewer: Public Sewer
    • Water: Public
    Green energy
    • Water conservation: Smart Irrigation

    Community & HOA

    Community
    • Security: Security System, Smoke Detector(s), Carbon Monoxide Detector(s), Radon Mitigation System, Video Doorbell, Smart Cameras, Smart Security System, Radon Detector, Water Leak/Flood Alarm, Fire Mitigation
    HOA
    • Has HOA: Yes
    • Amenities included: Gated
    • Services included: Snow Removal, Trash, Maintenance Grounds, Sewer, Security, Road Maintenance, Recycling
    • HOA fee: $233 monthly
    Location
    • Region: Evergreen

    Financial & listing details

    • Price per square foot: $370/sqft
    • Tax assessed value: $2,069,170
    • Annual tax amount: $12,390

    Price history

    DateEventPrice
    3/8/2021Sold$2,250,000$322/sqft
    Source: Public Record Report a problem
    12/20/2020Pending sale$2,250,000$322/sqft
    Source: Redfin Corporation #9390406 Report a problem
    12/4/2020Listed for sale$2,250,000+38.5%$322/sqft
    Source: Redfin Corporation #9390406 Report a problem
    6/9/2017Sold$1,625,000-4.1%$233/sqft
    Source: Public Record Report a problem
    4/24/2017Pending sale$1,695,000$243/sqft
    Source: RE/MAX ALLIANCE EVERGREEN #3075748 Report a problem
    2/12/2017Price change$1,695,000-5.6%$243/sqft
    Source: RE/MAX ALLIANCE EVERGREEN #3075748 Report a problem
    6/4/2016Listed for sale$1,795,000+45.3%$257/sqft
    Source: RE/MAX ALLIANCE EVERGREEN #3075748 Report a problem
    4/19/2013Sold$1,235,000-1.2%$177/sqft
    Source: Public Record Report a problem
    1/5/2013Listed for sale$1,250,000+6.8%$179/sqft
    Source: Fuller Sotheby's International Realty #1152172 Report a problem
    10/10/2012Sold$1,170,000-7.8%$168/sqft
    Source: Public Record Report a problem
    11/5/2011Listed for sale$1,269,000-6.7%$182/sqft
    Source: Fuller Sotheby's International Realty #1046739 Report a problem
    9/14/2005Sold$1,360,000+466.7%$195/sqft
    Source: Public Record Report a problem
    9/24/2004Sold$240,000$34/sqft
    Source: Public Record Report a problem

    Public tax history

    YearProperty taxesTax assessment
    2025$12,390 -0.3%$129,324 -4.5%
    2024$12,422 +19.5%$135,445
    2023$10,395 -1%$135,445 +23.1%
    2022$10,502 +2.5%$110,027 -2.8%
    2021$10,246 $113,193 +3.3%
    2020$10,246 +1.4%$109,581
    2019$10,103 +12.8%$109,581 +16.6%
    2018$8,958 $93,975
    2017$8,958 +7.6%$93,975 +5.3%
    2016$8,324 $89,219
    2015$8,324 +3.3%$89,219 +9.1%
    2014$8,061 -6.3%$81,759
    2013$8,601 +1.8%$81,759 -7.4%
    2012$8,452 -30.7%$88,276
    2011$12,189 +0.1%$88,276 -31.2%
    2010$12,177 +6.3%$128,370
    2009$11,450 +0.2%$128,370 +6.6%
    2008$11,426 +20.3%$120,460
    2007$9,497 +41.8%$120,460 +21.4%
    2006$6,696 -15.9%$99,240 +17.2%
    2005$7,958 +118.1%$84,700 +100%
    2004$3,649 +1.5%$42,350
    2003$3,596 +4.1%$42,350 +3.1%
    2002$3,454 +28.2%$41,090 +41.7%
    2001$2,694 -22.4%$29,000 -24.2%
    2000$3,471 $38,250
    Find assessor info on the county website

    Neighborhood: 80439

    Nearby schools

    GreatSchools rating
    Schools provided by the listing agent
    • Elementary: Wilmot
    • Middle: Evergreen
    • High: Evergreen
    • District: Jefferson County R-1

    Source: The MLS. This data may not be complete. We recommend contacting the local school district to confirm school assignments for this home.

    Get a cash offer in 3 minutes
    Find out how much your home could sell for in as little as 3 minutes with a no-obligation cash offer.
    Estimated market value
    $2,581,300
    Get a cash offer in 3 minutes
    Find out how much your home could sell for in as little as 3 minutes with a no-obligation cash offer.
    Estimated market value
    $2,581,300