Welcome to your dream home bordering the Murrieta and Temecula Valley! This stunning 5-Bedroom, 3-Bathroom residence nestled on a peaceful cul-de-sac offers the epitome of California living. As you step inside the beautiful glass double door entry you will be greeted by spacious interiors with wood laminate flooring, high ceilings and luxurious upgrades throughout. This home boasts a living room, formal dining room, family room with a cozy fireplace, a loft/bonus room upstairs and a gourmet kitchen! The remodeled kitchen features slab granite and quartz counter tops, tile backsplash, stainless steel double oven, gas range, microwave and dishwasher, wine refrigerator and huge walk-in pantry ideal for culinary enthusiasts. Upstairs you will find the indoor laundry room for convenience and a recently remodeled primary bathroom with a gorgeous walk-in shower and soaking tub. Step outside into your own private oasis, complete with a sparkling saltwater pool and spa, Alumawood covered patio with built-in BBQ and gather around the firepit in the evenings for s'mores and stargazing under the vast Southern California sky. The backyard oasis also features lush artificial turf, ensuring a low-maintenance yet beautifully landscaped space for relaxation and play. With owned solar panels, enjoy energy efficiency and savings year-round. Newer dual HVAC unit, heat pump, pool pump and pool heater. The 3-car garage provides ample storage space for all your toys, while the gated and covered RV access adds convenience for your adventure toys or extra parking. Say goodbye to HOA fees and restrictions, as this home offers the freedom to live as you please. Highly upgraded and meticulously maintained, this home is ready for you to move in and start making memories. Do not miss your chance to own this exquisite property in one of Murrieta's most desirable neighborhoods! Close to schools and shopping, dining and convenient access to freeways.
Sold for $975,000
Listed by: Coldwell Banker Assoc.Brkr-Mur • Jennifer Murphy • Contact: 951-698-2323
Bought with: Marshall Reddick Real Estate
$975,000
30546 Mill Valley Ct, Murrieta, CA 92563
5beds
3,658sqft
Single Family Residence
Built in 2003
9,583 Square Feet Lot
$918,100 Zestimate®
$267/sqft
$4,557 Estimated rent
Home value
$918,100
$872,000 - $964,000
$4,557/mo
Zestimate® history
Owner options
List your home for rent
$4,557/mo
Rent Zestimate®
Find your next renter with Zillow Rental Manager. Plus, with online applications, you can quickly screen prospective tenants – for free.
$4,557/mo
Rent Zestimate®
Refinance and save
$6,228/mo
Est. payment
Refinancing to a lower rate could help reduce your monthly payments and save thousands over the life of the loan.
$6,228/mo
Est. payment
Explore your selling options
Work with a Zillow partner agent
Leverage their expertise and Zillow's premium Showcase listings to get your home seen by more buyers.
Get startedList with your own agent
Get your home in front of millions of buyers by listing it on Zillow.
Learn how to do itSell it yourself
Take full control of how buyers see your home on Zillow by listing For Sale by Owner (FSBO).
List your homeWhat's special
Pool pumpCozy fireplaceBackyard oasisExtra parkingVast southern california skySpacious interiorsCalifornia living
Zillow last checked:
Listing updated:
Listed by:
Jennifer Murphy DRE #01279044 951-698-2323,
Coldwell Banker Assoc.Brkr-Mur
Bought with:
Cameron Carlson, DRE #02196873
Marshall Reddick Real Estate
Source: CRMLS,MLS#: SW24080573 Originating MLS: California Regional MLS
Originating MLS: California Regional MLSFacts & features
Interior
Bedrooms & bathrooms
- Bedrooms: 5
- Bathrooms: 3
- Full bathrooms: 3
- Main level bathrooms: 1
- Main level bedrooms: 1
Rooms
- Room types: Bedroom, Entry/Foyer, Family Room, Kitchen, Laundry, Loft, Living Room, Other, Pantry, Dining Room
Bedroom
- Features: Bedroom on Main Level
Bathroom
- Features: Bathtub, Dual Sinks, Stone Counters, Remodeled, Soaking Tub, Separate Shower, Tub Shower, Walk-In Shower
Kitchen
- Features: Granite Counters, Kitchen Island, Kitchen/Family Room Combo, Quartz Counters, Updated Kitchen, Walk-In Pantry
Other
- Features: Walk-In Closet(s)
Pantry
- Features: Walk-In Pantry
Heating
- Heat Pump
Cooling
- Central Air, Dual
Appliances
- Included: Built-In Range, Double Oven, Dishwasher, Electric Oven, Disposal, Gas Range, Gas Water Heater, Microwave, Water Heater
- Laundry: Inside, Laundry Room, Upper Level
Features
- Breakfast Bar, Ceiling Fan(s), Separate/Formal Dining Room, Granite Counters, High Ceilings, Pantry, Recessed Lighting, Storage, Two Story Ceilings, Bedroom on Main Level, Loft, Walk-In Pantry, Walk-In Closet(s)
- Flooring: Carpet, Laminate, Wood
- Doors: Double Door Entry, Sliding Doors
- Windows: Double Pane Windows, Plantation Shutters
- Has fireplace: Yes
- Fireplace features: Family Room, Gas
- Common walls with other units/homes: No Common Walls
Interior area
- Total interior livable area: 3,658 sqft
Property
Parking
- Total spaces: 3
- Parking features: Concrete, Covered, Door-Multi, Direct Access, Driveway Level, Driveway, Garage Faces Front, Garage, Garage Door Opener, Gated, Private, RV Potential, RV Gated, RV Access/Parking
- Attached garage spaces: 3
Features
- Levels: Two
- Stories: 2
- Entry location: 1
- Patio & porch: Rear Porch, Concrete, Covered, Front Porch, Patio
- Exterior features: Lighting
- Has private pool: Yes
- Pool features: Gunite, In Ground, Private, Salt Water
- Has spa: Yes
- Spa features: Gunite, Heated, In Ground, Private
- Fencing: Vinyl,Wood
- Has view: Yes
- View description: Neighborhood
Lot
- Size: 9,583 Square Feet
- Features: Back Yard, Cul-De-Sac, Front Yard, Lawn, Landscaped, Paved, Sprinkler System, Street Level, Yard
Details
- Parcel number: 957450026
- Zoning: SP ZONE
- Special conditions: Standard,Trust
Construction
Type & style
- Home type: SingleFamily
- Architectural style: Traditional
- Property subtype: Single Family Residence
Materials
- Concrete, Stucco, Copper Plumbing
- Foundation: Concrete Perimeter, Slab
- Roof: Tile
Condition
- New construction: No
- Year built: 2003
Utilities & green energy
- Sewer: Public Sewer
- Water: Public
- Utilities for property: Cable Connected, Electricity Connected, Natural Gas Connected, Sewer Connected, Underground Utilities, Water Connected
Green energy
- Energy generation: Solar
Community & HOA
Community
- Features: Curbs, Gutter(s), Storm Drain(s), Street Lights, Sidewalks
- Security: Carbon Monoxide Detector(s), Smoke Detector(s)
Location
- Region: Murrieta
Financial & listing details
- Price per square foot: $267/sqft
- Tax assessed value: $574,409
- Annual tax amount: $7,761
- Date on market: 4/25/2024
- Cumulative days on market: 12 days
- Listing terms: Cash,Cash to New Loan,Conventional,FHA,Fannie Mae,Freddie Mac,Submit,VA Loan
- Road surface type: Paved
Price history
| Date | Event | Price |
|---|---|---|
| 5/30/2024 | Sold | $975,000+2.6%$267/sqft |
Source:  CRMLS #SW24080573 Report a problem CRMLS #SW24080573 Report a problem | ||
| 5/8/2024 | Contingent | $950,000$260/sqft |
Source: CRMLS #SW24080573 Report a problem | ||
| 4/25/2024 | Listed for sale | $950,000+82.7%$260/sqft |
Source: CRMLS #SW24080573 Report a problem | ||
| 10/24/2016 | Sold | $520,000+43.3%$142/sqft |
Source: Agent Provided Report a problem | ||
| 7/14/2016 | Listing removed | $2,800-3.4%$1/sqft |
Source: COLDWELL BANKER ABR PROP MGMT #IV16122302 Report a problem | ||
| 5/27/2015 | Listing removed | $2,900$1/sqft |
Source: COLDWELL BANKER ABR PROP MGMT #IV15102476 Report a problem | ||
| 5/14/2015 | Listed for rent | $2,900$1/sqft |
Source: COLDWELL BANKER ABR PROP MGMT #IV15102476 Report a problem | ||
| 5/23/2003 | Sold | $363,000$99/sqft |
Source: Public Record Report a problem | ||
Public tax history
| Year | Property taxes | Tax assessment |
|---|---|---|
| 2025 | $7,761 +25.4% | $574,409 -2.9% |
| 2024 | $6,189 -0.8% | $591,666 +2% |
| 2023 | $6,238 -19.4% | $580,066 +2% |
| 2022 | $7,742 +1.6% | $568,693 +2% |
| 2021 | $7,620 +0.9% | $557,543 +1% |
| 2020 | $7,550 +0.8% | $551,827 +2% |
| 2019 | $7,489 +2% | $541,007 +2% |
| 2018 | $7,343 +1% | $530,400 +2% |
| 2017 | $7,269 | $520,000 +15.2% |
| 2016 | $7,269 +5.1% | $451,337 +1.5% |
| 2015 | $6,918 +2.2% | $444,559 +2% |
| 2014 | $6,772 | $435,852 +19.4% |
| 2013 | -- | $365,000 -0.5% |
| 2012 | -- | $367,000 +5.8% |
| 2011 | -- | $347,000 -5.4% |
| 2010 | -- | $367,000 +10.5% |
| 2009 | -- | $332,000 -18.4% |
| 2008 | -- | $406,774 +2% |
| 2007 | -- | $398,799 +2% |
| 2006 | -- | $390,981 +2% |
| 2005 | -- | $383,316 +323.1% |
| 2003 | -- | $90,600 |
Find assessor info on the county website
Neighborhood: 92563
Nearby homes
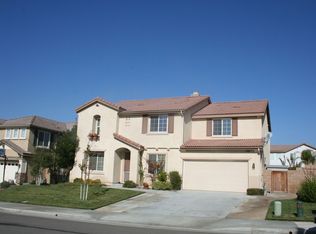
- $770,0006 bd3 ba3.6k sqft30560 Mill Valley Ct, Murrieta, CA 92563Off Market
- $746,1003 bd3 ba2.5k sqft30532 Mill Valley Ct, Murrieta, CA 92563Off Market

- $562,6003 bd2 ba1.7k sqft30567 Gill St, Murrieta, CA 92563Off Market

- $563,8004 bd2 ba1.8k sqft30579 Gill St, Murrieta, CA 92563Off Market
- $747,5004 bd3 ba2.5k sqft30574 Mill Valley Ct, Murrieta, CA 92563Off Market
- $574,7003 bd2 ba1.7k sqft30555 Gill St, Murrieta, CA 92563Off Market
- $862,6004 bd3 ba3.3k sqft30518 Mill Valley Ct, Murrieta, CA 92563Off Market
- $552,7003 bd2 ba1.5k sqft30591 Gill St, Murrieta, CA 92563Off Market
Nearby schools
GreatSchools rating
- 9/10Alamos Elementary SchoolGrades: K-5Distance: 1.1 mi
- 8/10Bella Vista Middle SchoolGrades: 6-8Distance: 1.3 mi
- 9/10Chaparral High SchoolGrades: 9-12Distance: 1.7 mi
Schools provided by the listing agent
- Elementary: Alamos
- Middle: Bella Vista
- High: Chaparral
Source: CRMLS. This data may not be complete. We recommend contacting the local school district to confirm school assignments for this home.
Get a cash offer in 3 minutes
Find out how much your home could sell for in as little as 3 minutes with a no-obligation cash offer.
Estimated market value
$918,100
Get a cash offer in 3 minutes
Find out how much your home could sell for in as little as 3 minutes with a no-obligation cash offer.
Estimated market value
$918,100
- California
- Riverside County
- Murrieta
- 92563
- 30546 Mill Valley Ct
Nearby cities
Nearby zip codes
Other Murrieta Topics
