Skip main navigation
Off market
  • $815,600

    30547 Middle Creek Cir, Spanish Fort, AL 36527

    4beds
    4baths
    5,890sqft
    SingleFamily
    Built in 2006
    0.36 Acres Lot
    $815,600 Zestimate®
    $138/sqft
    $4,402 Estimated rent

    Home value

    $815,600

    $750,000 - $889,000

    $4,402/mo

    Zestimate® history
    Loading
    Loading...

    Owner options

    List your home for rent

    $4,402/mo

    Rent Zestimate®

    Find your next renter with Zillow Rental Manager. Plus, with online applications, you can quickly screen prospective tenants – for free.

    Learn more

    $4,402/mo

    Rent Zestimate®

    Refinance and save

    $3,776/mo

    Est. payment

    Refinancing to a lower rate could help reduce your monthly payments and save thousands over the life of the loan.

    See today's rates

    $3,776/mo

    Est. payment

    Explore your selling options

    Work with a Zillow partner agent

    Leverage their expertise and Zillow's premium Showcase listings to get your home seen by more buyers.

    Get started

    List with your own agent

    Get your home in front of millions of buyers by listing it on Zillow.

    Learn how to do it

    Sell it yourself

    Take full control of how buyers see your home on Zillow by listing For Sale by Owner (FSBO).

    List your home

    What's special

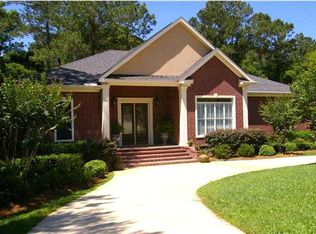
    Located in the desirable TimberCreek golf course community, this elegant and grand custom estate home is immaculate. Open floor plan, wood floors, 12' ceilings, thick crown molding, recessed lighting, plantation shutters, windows with transoms, and wired for surround sound with speakers. This floor plan offers load of space to entertain as well as includes rooms for an office, a gym, game room, and even a theater room! Formal dining room has columns and natural light. Gourmet kitchen features stainless steel appliances, a copper farm sink and vegetable sink, double islands, custom cabinetry and glass front cabinets with upper &lower lights; lights in book shelf nooks. The Great room's focal point is a stately fireplace and mantle with lots of windows. Large office boasts a coffered ceiling. First floor grand Master bedroom offers a sitting area with his/her large closets. Master bath features a large walk-in tile shower with 3 shower heads, double vanities, and a garden tub. Laundry room is on the main level and features a utility sink as well as a mudroom area right bedside the garage entrance. The lower level houses the other 3 oversized bedrooms each with their own bathrooms as well as a den, gym, game room and movie room. Lower level opens to a private covered porch and deck overlooking back yard. Circular drive with double car garage. New grinder pump 5/2020. Must see this amazing house today! Buyer to verify all information deemed important. Per Timbercreek, lease must be at least 6 months. Unfurnished rental. Pets allowed upon approval; $250/pet. There is a $500 cleaning fee upon move-out. This property is listed for sale as well: MLS #302195.

    This property is off market, which means it's not currently listed for sale or rent on Zillow. This may be different from what's available on other websites or public sources.
    Facts & features

    Interior

    Bedrooms & bathrooms
    • Bedrooms: 4
    • Bathrooms: 4.5
    Heating
    • Forced air, Electric
    Cooling
    • Central
    Appliances
    • Included: Dishwasher, Garbage disposal, Microwave, Range / Oven
    Features
    • Flooring: Tile, Carpet, Hardwood
    • Has fireplace: Yes
    Interior area
    • Total interior livable area: 5,890 sqft

    Property

    Parking
    • Total spaces: 2
    • Parking features: Garage - Attached
    Features
    • Exterior features: Stucco, Brick
    Lot
    • Size: 0.36 Acres
    Details
    • Parcel number: 3208284001001006

    Construction

    Type & style
    • Home type: SingleFamily
    Materials
    • Wood
    • Foundation: Slab
    • Roof: Composition
    Condition
    • Year built: 2006

    Community & neighborhood

    Location
    • Region: Spanish Fort

    HOA & financial

    HOA
    • Has HOA: Yes
    • HOA fee: $83 monthly

    Other

    Other facts
    • Amenities \ AssociationAmenities \ Management
    • Amenities \ AssociationAmenities \ Recreation Facilities
    • Appliances \ Appliances \ Dishwasher
    • Appliances \ Appliances \ Disposal
    • Appliances \ Appliances \ Gas Range
    • Appliances \ Appliances \ Microwave
    • ArchitecturalStyle \ Traditional
    • AssociationAmenities \ Management
    • AssociationAmenities \ Recreation Facilities
    • AssociationFeeIncludes \ Insurance
    • AssociationFeeIncludes \ Maintenance Grounds
    • AvailabilityDate \ 2020-09-01
    • Balcony
    • Basement \ Basement \ Walk-Out
    • Basement \ Walk-Out
    • Bathrooms \ RoomMasterBathroomFeatures \ Double Vanity
    • Bathrooms \ RoomMasterBathroomFeatures \ Private Water Closet
    • Bathrooms \ RoomMasterBathroomFeatures \ Separate Shower
    • Bathrooms \ RoomMasterBathroomFeatures \ Soaking Tub
    • Bedrooms \ RoomMasterBedroomFeatures \ Walk-In Closet(s)
    • Bedrooms \ RoomMasterBedroomLevel \ First
    • Community Features \ CommunityFeatures \ Golf
    • Community Features \ CommunityFeatures \ Pool
    • Community Features \ CommunityFeatures \ Tennis/Racquetball
    • CommunityFeatures \ Golf
    • CommunityFeatures \ Pool
    • ConstructionMaterials \ Brick
    • ConstructionMaterials \ Stucco
    • CoolingYN \ true
    • CoveredSpaces \ 2
    • Elementary School: Rockwell Elementary
    • Exterior Type: Brick
    • Exterior Type: Stucco
    • ExteriorFeatures \ Irrigation Sprinkler
    • FoundationDetails \ Slab
    • GarageYN \ true
    • HOA \ AssociationFeeIncludes \ Insurance
    • HOA \ AssociationFeeIncludes \ Maintenance Grounds
    • Heating and Cooling \ Cooling \ Ceiling Fan(s)
    • Heating and Cooling \ Cooling \ Central Air
    • Heating and Cooling \ CoolingYN \ true
    • Heating and Cooling \ HeatingYN \ true
    • Heating system: Electric
    • Heating: Electric
    • HeatingYN \ true
    • High School: Spanish Fort High
    • InteriorFeatures \ Bonus Room
    • InteriorFeatures \ Breakfast Area-Kitchen
    • InteriorFeatures \ Breakfast Bar
    • InteriorFeatures \ Central Vacuum
    • InteriorFeatures \ Dining\Kitchen Combo
    • InteriorFeatures \ Entrance Foyer
    • InteriorFeatures \ High Ceilings
    • InteriorFeatures \ Living Room
    • InteriorFeatures \ Media Room
    • InteriorFeatures \ Office\Study
    • InteriorFeatures \ Recreation Room
    • InteriorFeatures \ Split Bedroom Plan
    • InteriorFeatures \ Termite Contract
    • InteriorFeatures \ Utility Room-Inside
    • LeaseTerm \ 12 Months
    • LeaseTerm \ Lease/Option
    • LeaseTerm \ Lease\Option
    • LeaseTerm \ Long Term Lease
    • Lot \ LotFeatures \ Few Trees
    • Lot \ LotFeatures \ Irregular Lot
    • Lot \ LotFeatures \ Less than 1 acre
    • Lot \ LotFeatures \ Subdivision
    • Lot \ PossibleUse \ Single Family
    • LotFeatures \ Few Trees
    • LotFeatures \ Irregular Lot
    • LotFeatures \ Less than 1 acre
    • LotFeatures \ Subdivision
    • MLS Listing ID: 303336
    • MLS Name: Baldwin County ZDDP (Baldwin County ZDDP)
    • Materials \ FoundationDetails \ Slab
    • Materials \ Roof \ Composition
    • Materials \ Roof \ Dimensional
    • Materials \ WindowFeatures \ Window Treatments
    • Middle School: Spanish Fort Middle
    • MlsStatus \ Active
    • Other Building Features \ PetsAllowed \ Deposit
    • Other Building Features \ PetsAllowed \ Fee
    • Other Building Features \ PetsAllowed \ Negotiable
    • Other Exterior Features \ ExteriorFeatures \ Irrigation Sprinkler
    • Other Interior Features \ FireplaceFeatures \ Gas Log
    • Other Interior Features \ FireplaceFeatures \ Living Room
    • Other Interior Features \ FireplaceYN \ true
    • Other Interior Features \ FireplacesTotal \ 1
    • Other Interior Features \ Flooring \ Carpet
    • Other Interior Features \ Flooring \ Tile
    • Other Interior Features \ Flooring \ Wood
    • Other Interior Features \ InteriorFeatures \ Bonus Room
    • Other Interior Features \ InteriorFeatures \ Breakfast Area-Kitchen
    • Other Interior Features \ InteriorFeatures \ Breakfast Bar
    • Other Interior Features \ InteriorFeatures \ Ceiling Fan(s)
    • Other Interior Features \ InteriorFeatures \ Central Vacuum
    • Other Interior Features \ InteriorFeatures \ Dining/Kitchen Combo
    • Other Interior Features \ InteriorFeatures \ Entrance Foyer
    • Other Interior Features \ InteriorFeatures \ High Ceilings
    • Other Interior Features \ InteriorFeatures \ Living Room
    • Other Interior Features \ InteriorFeatures \ Media Room
    • Other Interior Features \ InteriorFeatures \ Office/Study
    • Other Interior Features \ InteriorFeatures \ Recreation Room
    • Other Interior Features \ InteriorFeatures \ Split Bedroom Plan
    • Other Interior Features \ InteriorFeatures \ Termite Contract
    • Other Interior Features \ InteriorFeatures \ Utility Room-Inside
    • Other Interior Features \ InteriorFeatures \ Vaulted Ceiling(s)
    • Other Rooms \ RoomDiningRoomFeatures \ Separate Dining Room
    • Other \ AvailabilityDate \ 2020-09-01
    • Other \ ZoningDescription \ Single Family Residence
    • Parking \ AttachedGarageYN \ true
    • Parking \ CoveredSpaces \ 2
    • Parking \ GarageYN \ true
    • Parking \ ParkingFeatures \ Attached
    • Parking \ ParkingFeatures \ Double Garage
    • Parking \ ParkingFeatures \ Garage Door Opener
    • ParkingFeatures \ Double Garage
    • ParkingFeatures \ Garage Door Opener
    • Patio \ PatioAndPorchFeatures \ Porch-Open
    • Patio \ PatioAndPorchFeatures \ Screened
    • PetsAllowed \ Deposit
    • PetsAllowed \ Fee
    • PetsAllowed \ Negotiable
    • PossibleUse \ Single Family
    • PropertySubType \ Residential Detached
    • Roof Type: Composition
    • Roof \ Dimensional
    • RoomMasterBathroomFeatures \ Double Vanity
    • RoomMasterBathroomFeatures \ Private Water Closet
    • RoomMasterBathroomFeatures \ Separate Shower
    • RoomMasterBathroomFeatures \ Soaking Tub
    • RoomMasterBedroomLevel \ First
    • Safety \ SecurityFeatures \ Smoke Detector(s)
    • SecurityFeatures \ Smoke Detector(s)
    • Sewer \ Public Sewer
    • Type and Style \ ArchitecturalStyle \ Traditional
    • Type and Style \ PropertySubType \ Residential Detached
    • Utilities \ Daphne Utilities
    • Utilities \ Fairhope Utilities
    • Utilities \ Riviera Utilities
    • Utilities \ Sewer \ Public Sewer
    • Utilities \ Utilities \ Cable
    • Utilities \ Utilities \ Daphne Utilities
    • Utilities \ Utilities \ Fairhope Utilities
    • Utilities \ Utilities \ Riviera Utilities
    • Utilities \ WaterSource \ Public
    • View
    • View Type \ View \ Northern View
    • View Type \ ViewYN \ true
    • View Type: Northern View
    • ViewYN \ true
    • Water \ WaterfrontFeatures \ No Waterfront
    • WaterSource \ Public
    • WaterfrontFeatures \ No Waterfront
    • WindowFeatures \ Window Treatments
    • ZoningDescription \ Single Family Residence

    Price history

    DateEventPrice
    11/4/2020Sold$575,000-1.7%$98/sqft
    Source: Baldwin Realtors #302195 Report a problem
    8/26/2020Price change$585,000-2.3%$99/sqft
    Source: Exit Realty Lyon & Associates, Inc., Fairhope #302195 Report a problem
    8/6/2020Price change$599,000-2.6%$102/sqft
    Source: Exit Realty Lyon & Associates, Inc., Fairhope #302195 Report a problem
    5/18/2020Listed for sale$615,000+11.8%$104/sqft
    Source: Coldwell Banker Reehl Properties Daphne #298681 Report a problem
    12/17/2018Sold$550,000-8.3%$93/sqft
    Source: Baldwin Realtors #275714 Report a problem
    10/19/2018Listed for sale$599,500+79.6%$102/sqft
    Source: Coldwell Banker Reehl Properties Daphne #275714 Report a problem
    4/16/2018Sold$333,780$57/sqft
    Source: Public Record Report a problem

    Public tax history

    YearProperty taxesTax assessment
    2025$4,348 +6%$95,500 +5.9%
    2024$4,103 +3.2%$90,180 +3.1%
    2023$3,977 $87,440 +23.1%
    2022-- $71,040 -45.2%
    2021$2,814 +3.8%$129,580 +119.9%
    2020$2,711 -44.5%$58,940 -48.1%
    2019$4,883 +163%$113,560 +101.5%
    2018$1,856 $56,360 +9.7%
    2017$1,856 $51,380
    2016$1,856 -14.2%$51,380 +5.5%
    2015$2,164 +4.6%$48,700 -0.9%
    2014$2,069 $49,160 -1%
    2013$2,069 $49,640 -6.9%
    2011-- $53,320 -8.1%
    2010-- $58,040 -6.7%
    2009$2,631 -4%$62,240 -4%
    2008$2,741 +20.5%$64,800 +24.9%
    2007$2,275 $51,900

    Find assessor info on the county website

    Neighborhood: 36527

    Nearby schools

    GreatSchools rating
    Schools provided by the listing agent
    • Elementary: Rockwell Elementary
    • Middle: Spanish Fort Middle
    • High: Spanish Fort High

    Source: The MLS. This data may not be complete. We recommend contacting the local school district to confirm school assignments for this home.

    Get a cash offer in 3 minutes
    Find out how much your home could sell for in as little as 3 minutes with a no-obligation cash offer.
    Estimated market value
    $815,600
    Get a cash offer in 3 minutes
    Find out how much your home could sell for in as little as 3 minutes with a no-obligation cash offer.
    Estimated market value
    $815,600